
655 Springharbor Drive, Woodstock, GA 30188
Local realty services provided by:CENTURY 21 Results
655 Springharbor Drive,Woodstock, GA 30188
$474,900
- 4 Beds
- 3 Baths
- 2,304 sq. ft.
- Single family
- Active
Listed by: thompson hatfield
Office: atlanta communities
MLS#:7839037
Source:FIRSTMLS
Price summary
- Price:$474,900
- Price per sq. ft.:$206.12
- Monthly HOA dues:$35.25
About this home
Welcome to 655 Springharbor Drive, a beautifully reimagined Woodstock home where thoughtful design, substantial upgrades, and room to grow come together effortlessly.
From the moment you step inside, the home feels fresh, bright, and completely renewed. New flooring and new light fixtures carry you through beautifully updated living spaces and into the heart of the home - a brand-new kitchen designed to feel as good as it looks. Crisp new cabinetry, granite countertops, stainless steel appliances, and a clean, modern aesthetic create a space made for everything from quiet mornings at home to effortless entertaining.
The transformation continues throughout the completely renovated bathrooms, where fresh finishes give the home a polished, cohesive feel. Upstairs, four bedrooms, including the master bedroom, provide the flexibility for family, guests, a private office, or a beautifully appointed dressing room.
The home also comes with a new roof, new HVAC system, and new water heater meaning some of the home,s most important and costly components have already been taken care of, allowing the next owner to simply settle in and enjoy.
Step outside onto the newly built deck and take in the privacy and space of the expansive backyard. Set on more than half an acre, there is plenty of room for outdoor entertaining, play, gardening, or creating your own private retreat.
Finally, the home boasts a spacious unfinished daylight basement that offers an entire additional level of possibility. With interior and exterior access and room to create exactly what you want, it could become a home theater, fitness studio, private office, guest quarters, recreation room or an impressive extension of the home’s living space.
Beautifully renovated, thoughtfully improved, and ready for its next chapter, this is the kind of home you can move into today and continue growing into for years to come....
Contact an agent
Home facts
- Year built:1994
- Subdivision & Development:Springfield Place
- Listing ID #:7839037
- Updated:September 19, 2026 at 07:49 PM
Rooms and interior
- Bedrooms:4
- Total bathrooms:3
- Full bathrooms:2
- Half bathrooms:1
- Flooring:Carpet, Ceramic Tile
- Dining Description:Separate Dining Room
- Bathrooms Description:Double Vanity, Shower Only, Vaulted Ceiling(s)
- Kitchen Description:Breakfast Bar, Cabinets White, Dishwasher, Electric Cooktop, Electric Oven, Range Hood, Refrigerator, Solid Surface Counters, View to Family Room
- Bedroom Description:Roommate Floor Plan, Split Bedroom Plan
- Basement Description:Bath/Stubbed, Daylight, Exterior Entry, Full, Interior Entry, Unfinished
- Living area:2,304 sq. ft.
Heating and cooling
- Cooling:Ceiling Fan(s), Central Air
- Heating:Central, Natural Gas
- Central air:Yes
Structure and exterior
- Roof:Composition
- Year built:1994
- Building area:2,304 sq. ft.
- Lot area:0.63 Acres
- Lot Features:Back Yard, Front Yard, Landscaped, Level
- Architectural Style:Traditional
- Construction Materials:HardiPlank Type
- Exterior Features:Deck, Front Porch, Patio, Rear Stairs
- Levels:3+ Story
Schools
- High school:River Ridge
- Middle school:Mill Creek
- Elementary school:Johnston
Utilities
- Water:Public
- Sewer:Public Sewer
Finances and disclosures
- Price:$474,900
- Price per sq. ft.:$206.12
- Tax amount:$4,058 (2025)
Features and amenities
- Laundry features:In Hall, Upper Level
- Amenities:Cathedral Ceiling(s), ENERGY STAR Qualified Appliances, Entrance Foyer, Entrance Foyer 2 Story, High Speed Internet, Low Flow Plumbing Fixtures, Walk-In Closet(s)
Parking
- Parking description:Driveway, Garage, Garage Door Opener, Garage Faces Front, Kitchen Level, Level Driveway
- Garage spaces:2
 Listings identified with the FMLS IDX logo come from FMLS and are held by brokerage firms other than the owner of this website. The listing brokerage is identified in any listing details. Information is deemed reliable but is not guaranteed. If you believe any FMLS listing contains material that infringes your copyrighted work please click here (https://www.fmls.com/dmca) to review our DMCA policy and learn how to submit a takedown request. ©2026 First Multiple Listing Service, Inc. FIRSTMLS Member Broker: Debbie Cooke
New listings near 655 Springharbor Drive
- Coming Soon
 $425,000Coming Soon5 beds 3 baths2,302 sq. ft.
320 Bouldercrest Way, Woodstock, GA 30188
MLS# 10847171Listed by: Keller Williams Realty First Atlanta - Coming Soon
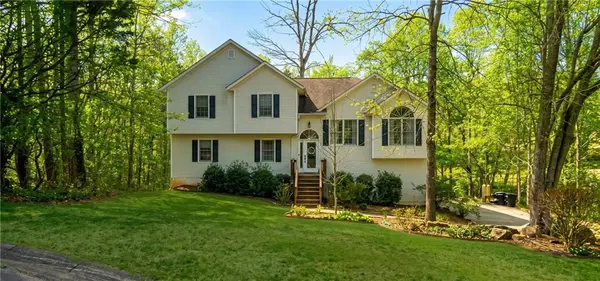 $425,000Coming Soon5 beds 3 baths2,302 sq. ft.
320 Bouldercrest Way, Woodstock, GA 30188
MLS# 7833244Listed by: KELLER WILLIAMS RLTY, FIRST ATLANTA - Coming Soon
 $350,000Coming Soon4 beds 3 baths2,294 sq. ft.
755 Cedar Creek Way, Woodstock, GA 30189
MLS# 10845599Listed by: Renee Kunkler Realty - Coming Soon
 $350,000Coming Soon4 beds 3 baths2,294 sq. ft.
755 Cedar Creek Way, Woodstock, GA 30189
MLS# 7834625Listed by: RENEE KUNKLER REALTY - Coming Soon
 $1,285,000Coming Soon6 beds 5 baths6,465 sq. ft.
437 Hathaway Avenue, Woodstock, GA 30188
MLS# 7831464Listed by: ATLANTA FINE HOMES SOTHEBY'S INTERNATIONAL - Coming Soon
 $400,000Coming Soon3 beds 2 baths2,100 sq. ft.
525 Penny Lane, Woodstock, GA 30188
MLS# 7344841Listed by: HARRY NORMAN REALTORS - Coming Soon
 $345,500Coming Soon3 beds 3 baths1,271 sq. ft.
449 W Oaks Trail, Woodstock, GA 30188
MLS# 7336199Listed by: ATLANTA COMMUNITIES - New
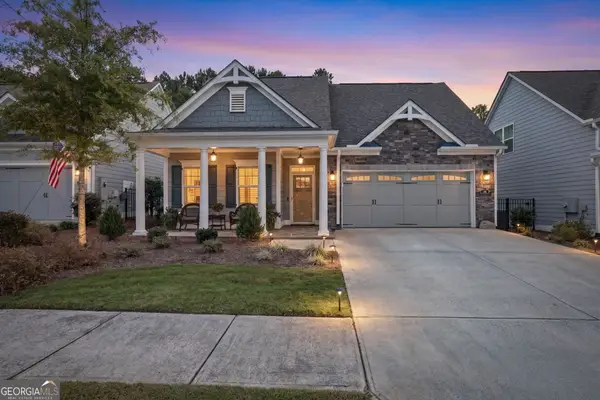 $750,000Active4 beds 3 baths2,470 sq. ft.
130 Owenby Commons, Woodstock, GA 30188
MLS# 10849151Listed by: Atlanta Communities - New
 $775,000Active4 beds 4 baths2,692 sq. ft.
105 Duvall Street, Woodstock, GA 30188
MLS# 7838723Listed by: KELLER WILLIAMS REALTY PEACHTREE RD. - New
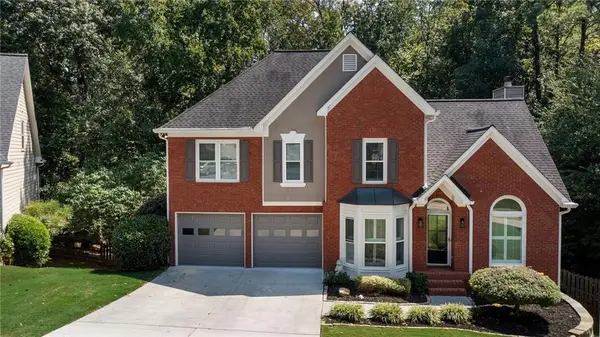 $549,000Active5 beds 4 baths3,960 sq. ft.
376 Yonah Circle, Woodstock, GA 30189
MLS# 7838899Listed by: ATLANTA COMMUNITIES


Protect your home and budget from life's surprises with an Assurant Home Warranty, backed by a partner that supports you through every step of homeownership. Explore Plans.
©2026 Century 21 Real Estate LLC. All rights reserved. CENTURY 21®, the CENTURY 21 Logo and C21® are service marks owned by Century 21 Real Estate LLC. Century 21 Real Estate LLC fully supports the principles of the Fair Housing Act and the Equal Opportunity Act. Each office is independently owned and operated. Listing information is deemed reliable but not guaranteed accurate.