
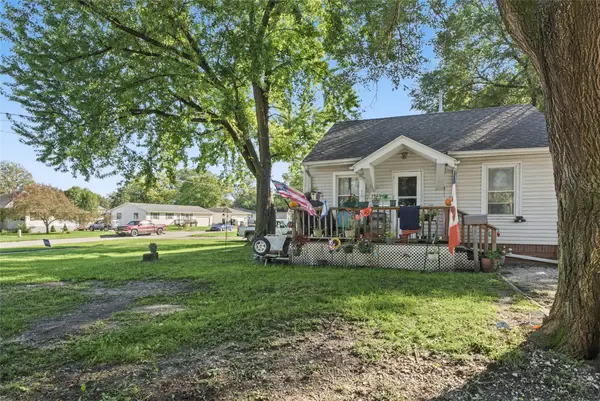
1134 Grove Street, Adel, IA 50003
Local realty services provided by:CENTURY 21 Signature Real Estate
1134 Grove Street,Adel, IA 50003
$225,000
- 3 Beds
- 2 Baths
- 1,384 sq. ft.
- Single family
- Active
Listed by: ian sparks
Office: homefront real estate, llc.
MLS#:751193
Source:IA_DMAAR
Price summary
- Price:$225,000
- Price per sq. ft.:$162.57
About this home
Opportunities like this in Adel don’t come along often! Located just down the street from Adel Elementary School, this well-cared-for home offers 1,384 sq. ft. of comfortable living space packed with unique features you won't find anywhere else in town.
The main living area features a warm and inviting living room highlighted by a beautiful wood-burning brick fireplace, alongside a spacious formal dining room built to accommodate large family gatherings. The 4-season front porch serves as a multi-functional highlight—equipped with main-level laundry and set up perfectly for a hot tub to relax year-round.
The primary bedroom includes its own convenient half bath, while two additional bedrooms and a full bath sit just down the hall.
The ultimate crown jewel of this property is the massive 3-car garage offering over 1,000 sq. ft. of space! Previously utilized for a lawn care business, it’s the ideal setup for an at-home business, shop, or serious hobbyist who needs storage and workspace. Offering incredible versatility and long-term care at an affordable price tag in Adel—schedule your tour today!...
Contact an agent
Home facts
- Year built:1915
- Listing ID #:751193
- Added:1 day(s) ago
- Updated:October 14, 2026 at 03:34 PM
Rooms and interior
- Bedrooms:3
- Total bathrooms:2
- Full bathrooms:1
- Half bathrooms:1
- Flooring:Carpet, Hardwood
- Dining Description:Separate Formal Dining Room
- Kitchen Description:Microwave, Refrigerator, Stove
- Basement:Yes
- Basement Description:Crawl Space
- Living area:1,384 sq. ft.
Heating and cooling
- Cooling:Central Air
- Heating:Forced Air, Gas, Natural Gas
- Central air:Yes
Structure and exterior
- Roof:Asphalt, Shingle
- Year built:1915
- Building area:1,384 sq. ft.
- Lot area:0.19 Acres
- Lot Features:Corner Lot
- Architectural Style:Raised Ranch, Ranch
- Construction Materials:Metal Siding
- Exterior Features:Open, Patio
Utilities
- Water:Public
- Sewer:Public Sewer
Finances and disclosures
- Price:$225,000
- Price per sq. ft.:$162.57
- Tax amount:$2,978
Features and amenities
- Appliances:Dryer, Microwave, Refrigerator, Stove, Washer
- Laundry features:Dryer, Main Level, Washer
Parking
- Parking description:Attached, Garage, Three Car Garage
- Garage:Yes
- Garage spaces:3
New listings near 1134 Grove Street
- New
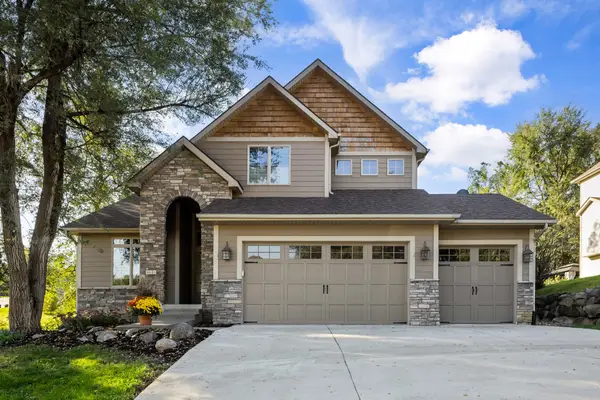 $523,500Active4 beds 3 baths2,272 sq. ft.
815 Greenwood Hills Drive, Adel, IA 50003
MLS# 751107Listed by: RE/MAX PRECISION - New
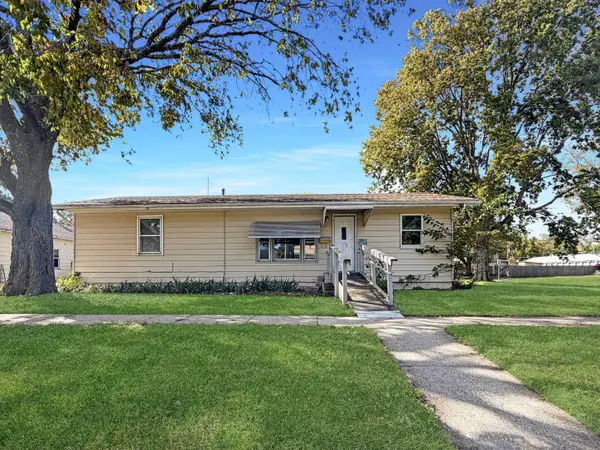 $150,000Active2 beds 1 baths1,056 sq. ft.
319 N 7th Street, Adel, IA 50003
MLS# 750844Listed by: REAL BROKER, LLC - New
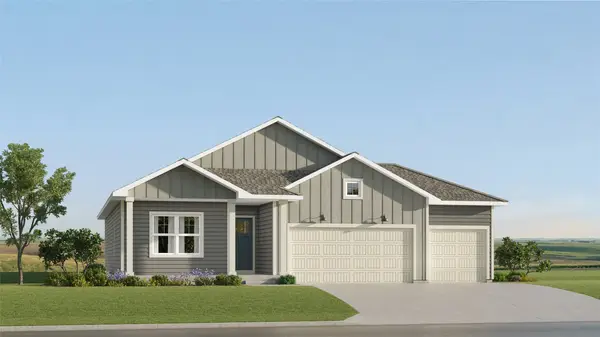 $424,990Active4 beds 3 baths1,579 sq. ft.
2306 Calatrava Court, Adel, IA 50003
MLS# 750740Listed by: LENNAR REALTY OF IOWA - New
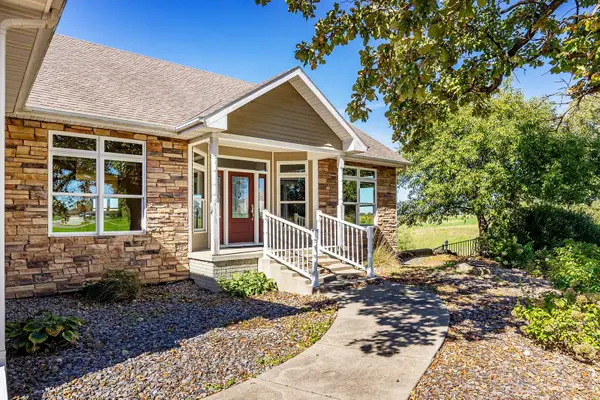 $850,000Active3 beds -- baths2,102 sq. ft.
32734 Westwood Lane, Adel, IA 50003
MLS# 750702Listed by: PLATINUM REALTY LLC - New
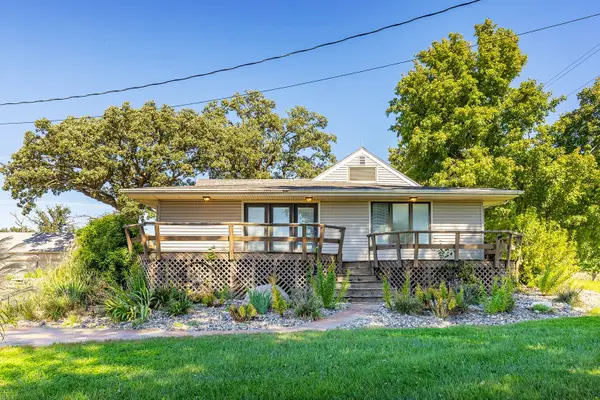 $775,000Active4 beds 2 baths1,678 sq. ft.
32738 Westwood Lane, Adel, IA 50003
MLS# 750747Listed by: PLATINUM REALTY LLC - New
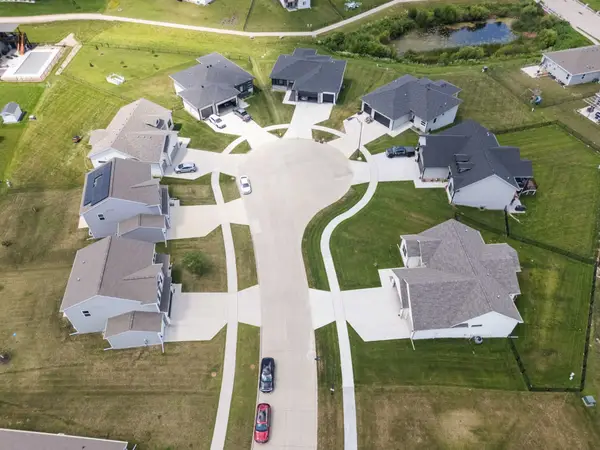 $349,900Active4 beds 3 baths2,053 sq. ft.
605 Ellis Circle, Adel, IA 50003
MLS# 750660Listed by: RE/MAX CONCEPTS - New
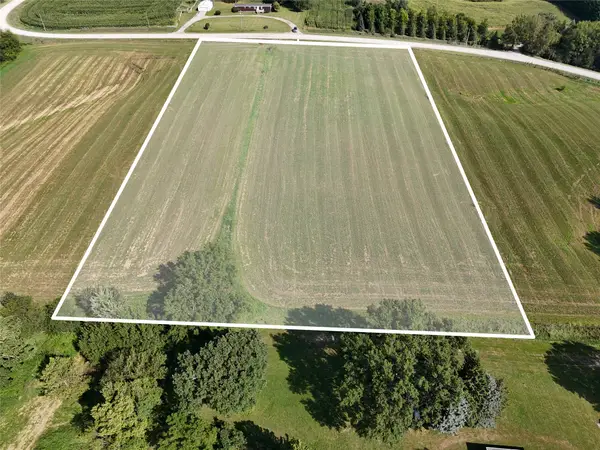 $250,000Active5 Acres
0000 Old Portland Road, Adel, IA 50003
MLS# 750661Listed by: RE/MAX CONCEPTS 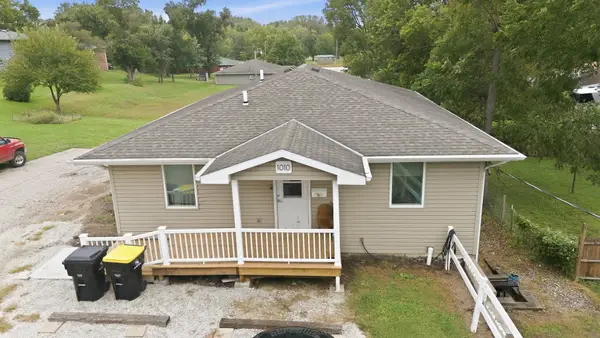 $300,000Active6 beds 3 baths1,496 sq. ft.
1012 Grove Street, Adel, IA 50003
MLS# 749691Listed by: REAL BROKER, LLC- New
 $119,700Active2 beds 1 baths584 sq. ft.
201 S 17th Street, Adel, IA 50003
MLS# 750571Listed by: KELLER WILLIAMS REALTY GDM


Protect your home and budget from life's surprises with an Assurant Home Warranty, backed by a partner that supports you through every step of homeownership. Explore Plans.
©2026 Century 21 Real Estate LLC. All rights reserved. CENTURY 21®, the CENTURY 21 Logo and C21® are service marks owned by Century 21 Real Estate LLC. Century 21 Real Estate LLC fully supports the principles of the Fair Housing Act and the Equal Opportunity Act. Each office is independently owned and operated. Listing information is deemed reliable but not guaranteed accurate.