
32734 Westwood Lane, Adel, IA 50003
Local realty services provided by:CENTURY 21 Signature Real Estate
32734 Westwood Lane,Adel, IA 50003
$850,000
- 3 Beds
- - Baths
- 2,102 sq. ft.
- Single family
- Active
Listed by: dixie cox-grieme, sallie madden
Office: platinum realty llc.
MLS#:750702
Source:IA_DMAAR
Price summary
- Price:$850,000
- Price per sq. ft.:$404.38
About this home
Beautifully positioned on approximately 3.41 acres, this custom walkout ranch offers privacy, space, pond views, and an exceptional setting neighboring the prestigious Westwood subdivision, an established community of million-dollar-plus homes.
Built approximately 20 years ago, the home sits at the entrance to the subdivision and enjoys a picturesque setting surrounded by gently rolling ground and beautiful views. The walkout design takes full advantage of the landscape and creates wonderful opportunities for indoor-outdoor living. The home features quality original finishes that have been exceptionally well cared for. This is a unique opportunity to own a substantial acreage in an outstanding location off from hard surface with no HOA.
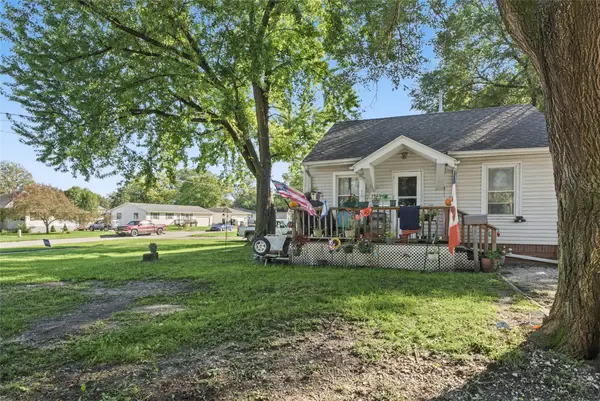
This also is a rare opportunity to own the adjacent 4.48 acres also being offered for sale by the same owner. with a ranch home built in 1948 which is the old farmstead. This property has beautifully maintained outbuildings, barn, horse arena, fenced area for animals. Altogether this property could be a great family compound, multi generational living, equestrian property or hobby farm....
Contact an agent
Home facts
- Year built:2005
- Listing ID #:750702
- Added:6 day(s) ago
- Updated:October 14, 2026 at 03:34 PM
Rooms and interior
- Bedrooms:3
- Kitchen Description:Built-In Oven, Cooktop, Dishwasher, Microwave
- Basement:Yes
- Basement Description:Partially Finished, Walk Out Access
- Living area:2,102 sq. ft.
Heating and cooling
- Cooling:Central Air
- Heating:Propane
- Central air:Yes
Structure and exterior
- Roof:Asphalt, Shingle
- Year built:2005
- Building area:2,102 sq. ft.
- Lot area:3.41 Acres
- Architectural Style:Ranch
- Construction Materials:Stone, Vinyl Siding
- Foundation Description:Poured
Utilities
- Water:Rural
- Sewer:Septic Tank
Finances and disclosures
- Price:$850,000
- Price per sq. ft.:$404.38
- Tax amount:$7,928
Features and amenities
- Appliances:Built-In Oven, Cooktop, Dishwasher, Microwave
Parking
- Parking description:Attached, Detached, Garage, Two Car Garage
- Garage:Yes
- Garage spaces:2
New listings near 32734 Westwood Lane
- New
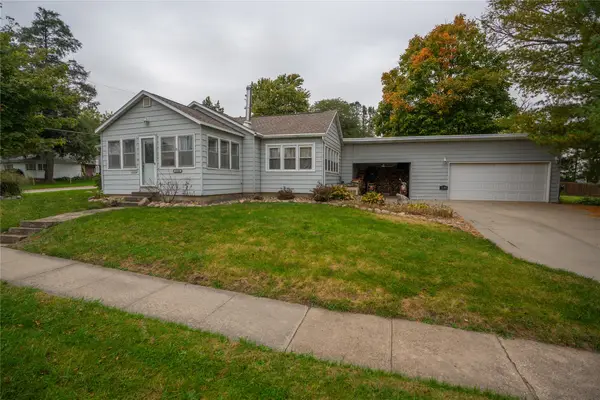 $225,000Active3 beds 2 baths1,384 sq. ft.
1134 Grove Street, Adel, IA 50003
MLS# 751193Listed by: HOMEFRONT REAL ESTATE, LLC - New
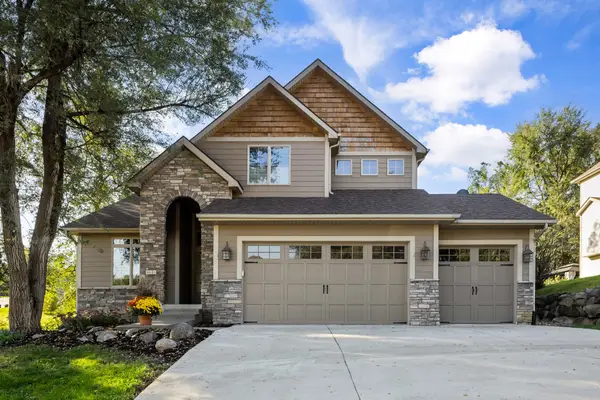 $523,500Active4 beds 3 baths2,272 sq. ft.
815 Greenwood Hills Drive, Adel, IA 50003
MLS# 751107Listed by: RE/MAX PRECISION - New
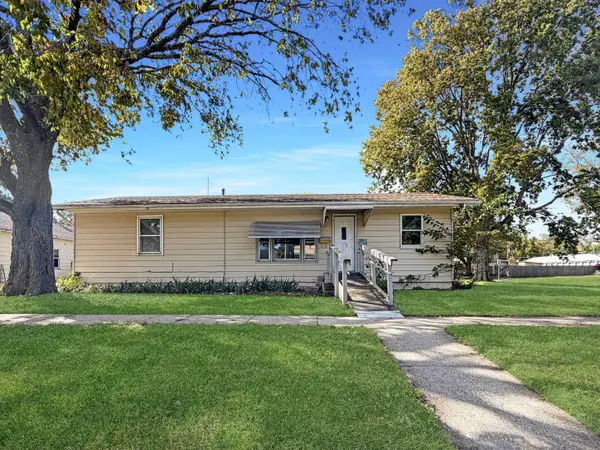 $150,000Active2 beds 1 baths1,056 sq. ft.
319 N 7th Street, Adel, IA 50003
MLS# 750844Listed by: REAL BROKER, LLC - New
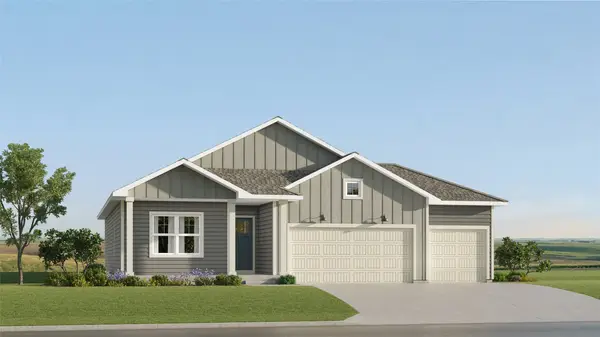 $424,990Active4 beds 3 baths1,579 sq. ft.
2306 Calatrava Court, Adel, IA 50003
MLS# 750740Listed by: LENNAR REALTY OF IOWA - New
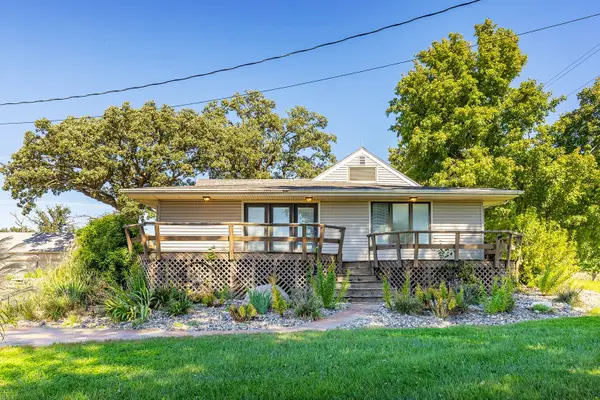 $775,000Active4 beds 2 baths1,678 sq. ft.
32738 Westwood Lane, Adel, IA 50003
MLS# 750747Listed by: PLATINUM REALTY LLC - New
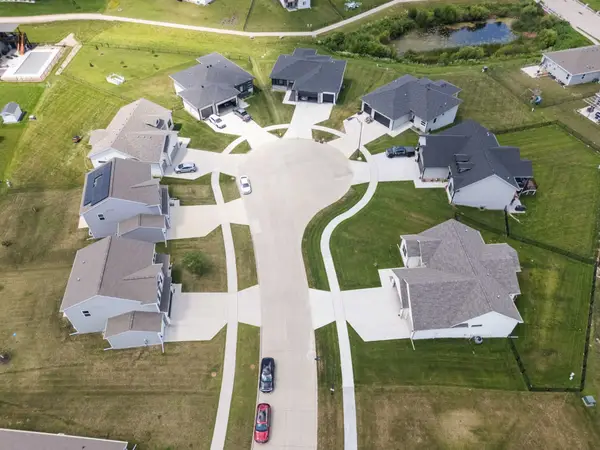 $349,900Active4 beds 3 baths2,053 sq. ft.
605 Ellis Circle, Adel, IA 50003
MLS# 750660Listed by: RE/MAX CONCEPTS - New
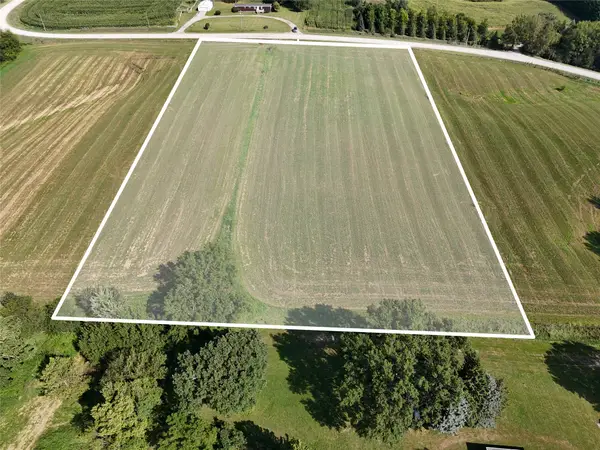 $250,000Active5 Acres
0000 Old Portland Road, Adel, IA 50003
MLS# 750661Listed by: RE/MAX CONCEPTS 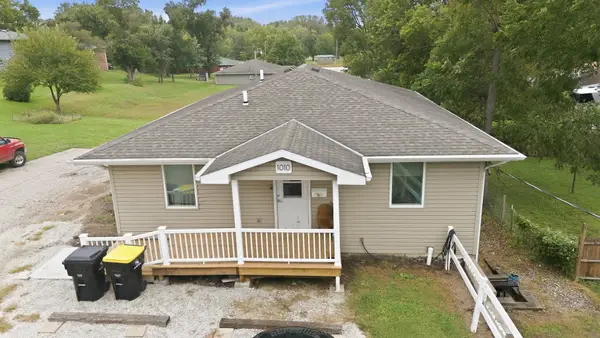 $300,000Active6 beds 3 baths1,496 sq. ft.
1012 Grove Street, Adel, IA 50003
MLS# 749691Listed by: REAL BROKER, LLC- New
 $119,700Active2 beds 1 baths584 sq. ft.
201 S 17th Street, Adel, IA 50003
MLS# 750571Listed by: KELLER WILLIAMS REALTY GDM


Protect your home and budget from life's surprises with an Assurant Home Warranty, backed by a partner that supports you through every step of homeownership. Explore Plans.
©2026 Century 21 Real Estate LLC. All rights reserved. CENTURY 21®, the CENTURY 21 Logo and C21® are service marks owned by Century 21 Real Estate LLC. Century 21 Real Estate LLC fully supports the principles of the Fair Housing Act and the Equal Opportunity Act. Each office is independently owned and operated. Listing information is deemed reliable but not guaranteed accurate.