
815 Greenwood Hills Drive, Adel, IA 50003
Local realty services provided by:CENTURY 21 Signature Real Estate
815 Greenwood Hills Drive,Adel, IA 50003
$523,500
- 4 Beds
- 3 Baths
- 2,272 sq. ft.
- Single family
- Active
Listed by: julianna cullen, kevin howe
Office: re/max precision
MLS#:751107
Source:IA_DMAAR
Price summary
- Price:$523,500
- Price per sq. ft.:$230.41
About this home
A rare find right in town! Situated on nearly an acre across three parcels, this beautifully wooded property feels like your own private mountain retreat. The outdoor spaces are made for relaxing and entertaining, with extensive landscaping, a dry creek bed, composite deck flooring (cedar portion stained in 9/2026), patio and fire pit. The amazing sunroom features heated slate floors and peaceful views of the backyard. Inside, you'll love the vaulted great room with custom fireplace surround and a main-level office with closet that offers flexibility as an additional bedroom. The impressive garage features epoxy flooring and a garage storage system. The walkout lower level offers 9-foot ceilings and is ready for your finishing touches and future living space. Meticulously maintained and thoughtfully updated over the years, including a new roof (2024), garage doors and openers (2024), main-level flooring (2025), driveway (2024), water heater (2025), gutter guards (2024), newer A/C and new dishwasher (2026). Pride of ownership shines throughout this truly one of a kind property, a setting like this doesn't come along often!
All information obtained from seller and public records....
Contact an agent
Home facts
- Year built:2005
- Listing ID #:751107
- Added:2 day(s) ago
- Updated:October 14, 2026 at 03:34 PM
Rooms and interior
- Bedrooms:4
- Total bathrooms:3
- Full bathrooms:2
- Half bathrooms:1
- Flooring:Carpet, Tile
- Kitchen Description:Dishwasher, Microwave, Refrigerator, Stove
- Basement:Yes
- Basement Description:Finished
- Living area:2,272 sq. ft.
Heating and cooling
- Cooling:Central Air
- Heating:Forced Air, Gas, Natural Gas
- Central air:Yes
Structure and exterior
- Roof:Asphalt, Shingle
- Year built:2005
- Building area:2,272 sq. ft.
- Lot Features:Rectangular Lot
- Architectural Style:Two Story
- Exterior Features:Deck, Fire Pit, Open, Patio
- Foundation Description:Poured
- Levels:2 Story
Utilities
- Water:Public
- Sewer:Public Sewer
Finances and disclosures
- Price:$523,500
- Price per sq. ft.:$230.41
- Tax amount:$7,343
Features and amenities
- Appliances:Dishwasher, Microwave, Refrigerator, Stove
- Laundry features:Main Level
- Amenities:Smoke Detectors, Window Treatments
Parking
- Parking description:Attached, Garage, Three Car Garage
- Garage:Yes
- Garage spaces:3
New listings near 815 Greenwood Hills Drive
- New
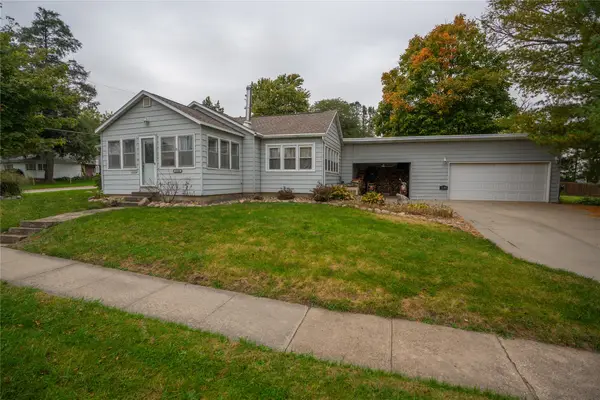 $225,000Active3 beds 2 baths1,384 sq. ft.
1134 Grove Street, Adel, IA 50003
MLS# 751193Listed by: HOMEFRONT REAL ESTATE, LLC - New
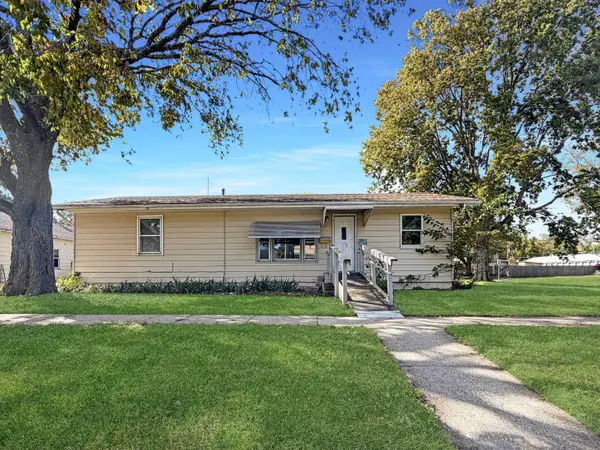 $150,000Active2 beds 1 baths1,056 sq. ft.
319 N 7th Street, Adel, IA 50003
MLS# 750844Listed by: REAL BROKER, LLC - New
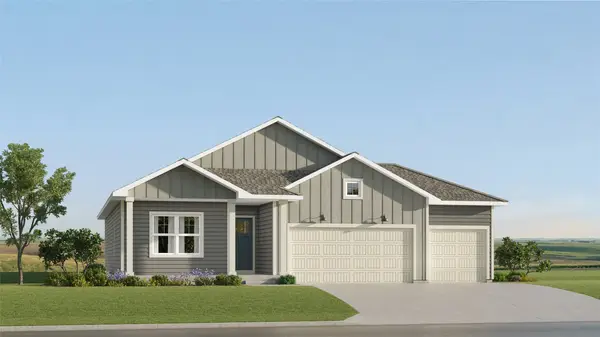 $424,990Active4 beds 3 baths1,579 sq. ft.
2306 Calatrava Court, Adel, IA 50003
MLS# 750740Listed by: LENNAR REALTY OF IOWA - New
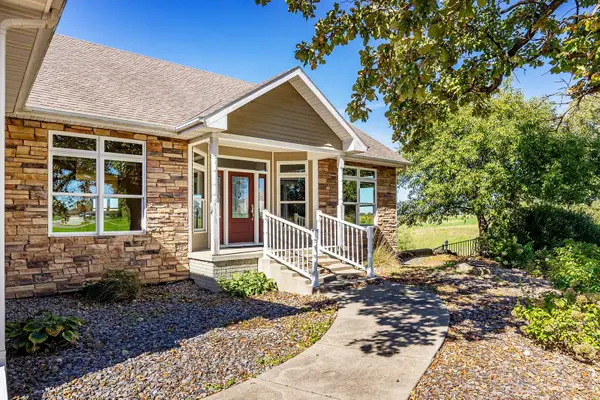 $850,000Active3 beds -- baths2,102 sq. ft.
32734 Westwood Lane, Adel, IA 50003
MLS# 750702Listed by: PLATINUM REALTY LLC - New
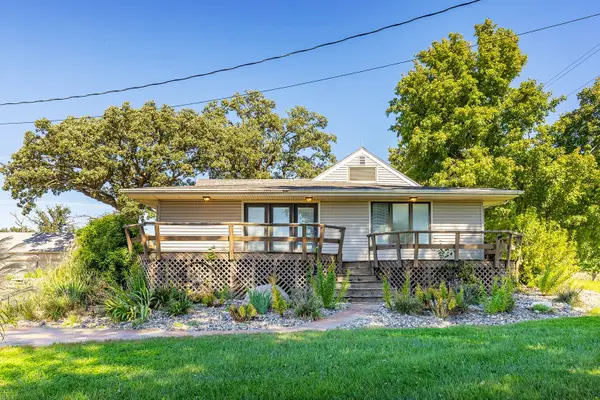 $775,000Active4 beds 2 baths1,678 sq. ft.
32738 Westwood Lane, Adel, IA 50003
MLS# 750747Listed by: PLATINUM REALTY LLC - New
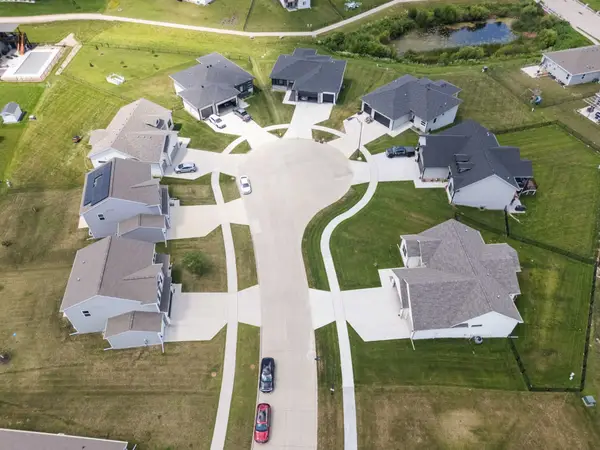 $349,900Active4 beds 3 baths2,053 sq. ft.
605 Ellis Circle, Adel, IA 50003
MLS# 750660Listed by: RE/MAX CONCEPTS - New
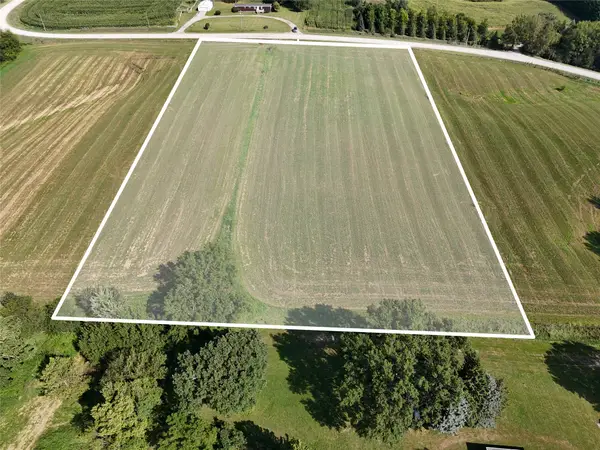 $250,000Active5 Acres
0000 Old Portland Road, Adel, IA 50003
MLS# 750661Listed by: RE/MAX CONCEPTS 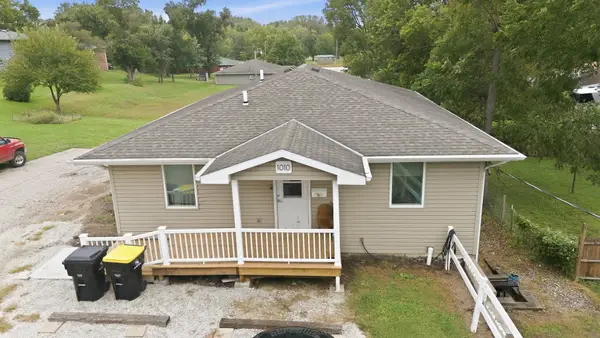 $300,000Active6 beds 3 baths1,496 sq. ft.
1012 Grove Street, Adel, IA 50003
MLS# 749691Listed by: REAL BROKER, LLC- New
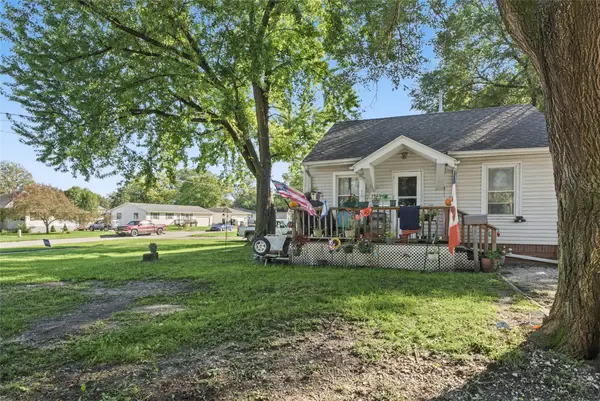 $119,700Active2 beds 1 baths584 sq. ft.
201 S 17th Street, Adel, IA 50003
MLS# 750571Listed by: KELLER WILLIAMS REALTY GDM


Protect your home and budget from life's surprises with an Assurant Home Warranty, backed by a partner that supports you through every step of homeownership. Explore Plans.
©2026 Century 21 Real Estate LLC. All rights reserved. CENTURY 21®, the CENTURY 21 Logo and C21® are service marks owned by Century 21 Real Estate LLC. Century 21 Real Estate LLC fully supports the principles of the Fair Housing Act and the Equal Opportunity Act. Each office is independently owned and operated. Listing information is deemed reliable but not guaranteed accurate.