27426 Livingston Lane, Adel, IA 50003
Local realty services provided by:CENTURY 21 Signature Real Estate
27426 Livingston Lane,Adel, IA 50003
$4,250,000
- 5 Beds
- 8 Baths
- 7,002 sq. ft.
- Single family
- Active
Listed by:
 Megan Hill Mitchum(515) 224 - 4002CENTURY 21 Signature Real Estate
Office: century 21 signature
MLS#:749718
Source:IA_DMAAR
Price summary
- Price:$4,250,000
- Price per sq. ft.:$606.97
About this home
Experience resort-style living on 6.81 private acres in Adel, Iowa! This extraordinary 5-bedroom stone-and-brick luxury estate offers exceptional amenities, sophisticated design and an unmatched lifestyle. A dramatic two-story great room with floor-to-ceiling stone fireplace welcomes you inside. The gourmet kitchen features quartzite countertops, double ovens, an oversized island and a fully equipped prep pantry. The main-level primary suite is a private retreat with fireplace, spa bath, heated floors and spectacular two-story closet with spiral staircase. All 5 bedrooms feature ensuite baths. Outdoors, enjoy a heated saltwater pool with tanning ledge and waterfall, pool house with outdoor kitchen, gas firepit and beautifully landscaped grounds. Wellness and entertainment amenities include a private sport court, fitness center, sauna, cold plunge, home theater with 120" screen and finished walkout lower level with wet bar. Additional highlights include an elevator, 4-car heated garage, geothermal HVAC, generator, Sonos audio, Lutron lighting and security system. A rare Dallas County luxury acreage offering privacy, recreation and exceptional entertaining just outside the Des Moines metro!...
Contact an agent
Home facts
- Year built:2023
- Listing ID #:749718
- Added:1 day(s) ago
- Updated:November 20, 2026 at 05:51 PM
Rooms and interior
- Bedrooms:5
- Total bathrooms:8
- Full bathrooms:2
- Half bathrooms:1
- Flooring:Carpet, Hardwood, Tile
- Dining Description:Dining Area
- Kitchen Description:Built-In Oven, Cooktop, Dishwasher, Microwave, Outdoor Kitchen, Refrigerator, Separate Ice Machine
- Basement:Yes
- Basement Description:Finished, Walk Out Access
- Living area:7,002 sq. ft.
Heating and cooling
- Cooling:Geothermal
- Heating:Electric, Geothermal
Structure and exterior
- Roof:Asphalt, Shingle
- Year built:2023
- Building area:7,002 sq. ft.
- Lot area:6.81 Acres
- Lot Features:Pie Shaped Lot
- Construction Materials:Brick, Stone
- Exterior Features:Covered, Deck, Fire Pit, Open, Outdoor Kitchen, Patio
- Foundation Description:Poured
Utilities
- Water:Rural
- Sewer:Septic Tank
Finances and disclosures
- Price:$4,250,000
- Price per sq. ft.:$606.97
- Tax amount:$50,778
Features and amenities
- Appliances:Built-In Oven, Cooktop, Dishwasher, Dryer, Microwave, Refrigerator, Separate Ice Machine, Washer
- Laundry features:Dryer, Main Level, Upper Level, Washer
- Amenities:Central Vacuum, Security System, Smoke Detectors, Wet Bar, Window Treatments
- Pool features:Heated, In Ground
Parking
- Parking description:Attached, Garage
- Garage:Yes
- Garage spaces:4
New listings near 27426 Livingston Lane
- New
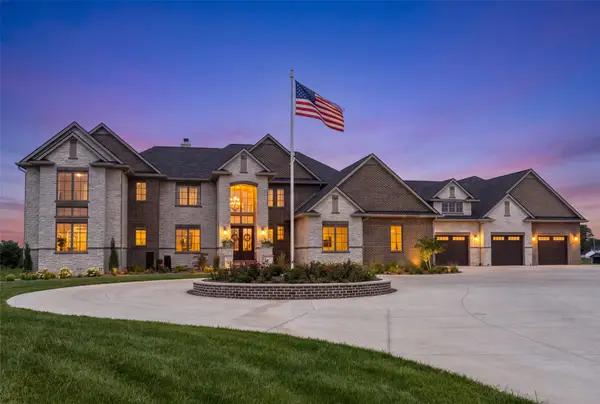
 $4,250,000Active5 beds 8 baths7,002 sq. ft.
27426 Livingston Lane, Adel, IA 50003
MLS# 749718Listed by: CENTURY 21 SIGNATURE - New
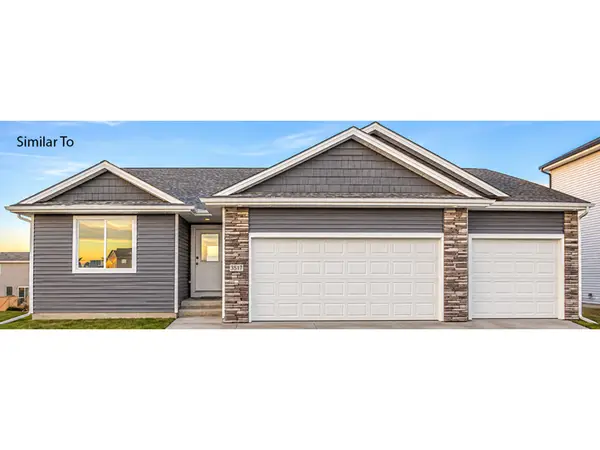 $336,000Active3 beds 2 baths1,154 sq. ft.
25074 Hummingbird Circle, Adel, IA 50003
MLS# 753182Listed by: RE/MAX CONCEPTS - New
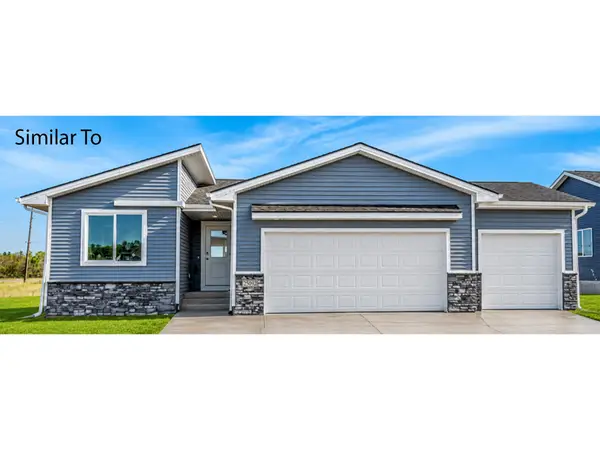 $338,000Active2 beds 2 baths1,216 sq. ft.
25124 Bluebird Circle, Adel, IA 50003
MLS# 753183Listed by: RE/MAX CONCEPTS - Open Sat, 1 to 2:30pmNew
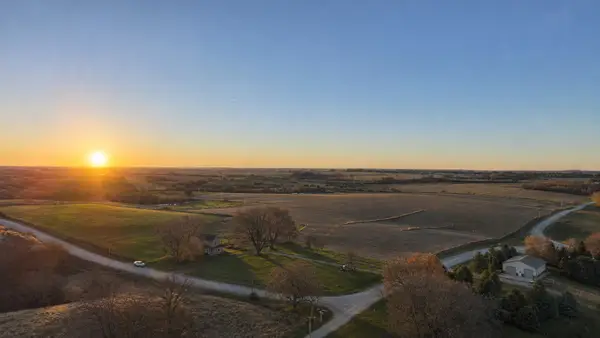 $350,000Active3 beds 2 baths1,659 sq. ft.
21378 350th Street, Adel, IA 50003
MLS# 752870Listed by: RE/MAX REAL ESTATE CENTER - New
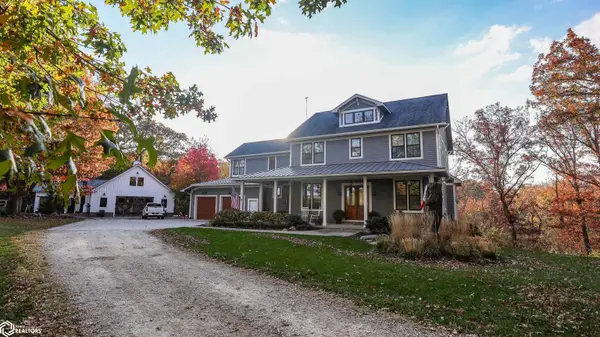 $1,375,000Active5 beds 4 baths5,016 sq. ft.
30494 Pueblo Ct., Adel, IA 50003
MLS# 6344588Listed by: WHITETAIL PROPERTIES REAL ESTATE, LLC - New
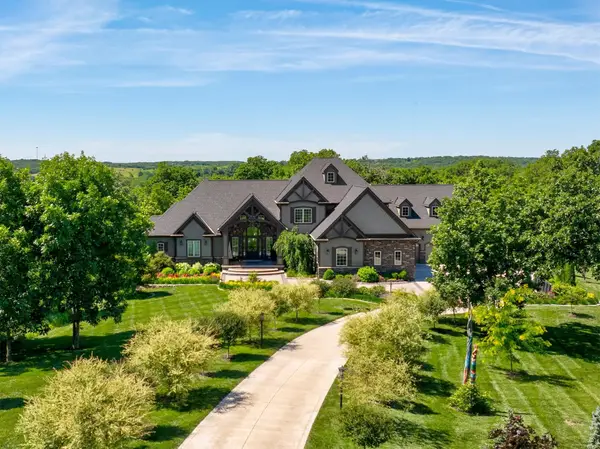 $4,750,000Active7 beds 9 baths5,542 sq. ft.
32598 Woodland Court, Adel, IA 50003
MLS# 752903Listed by: THE AGENCY DES MOINES - Open Sun, 11am to 2pmNew
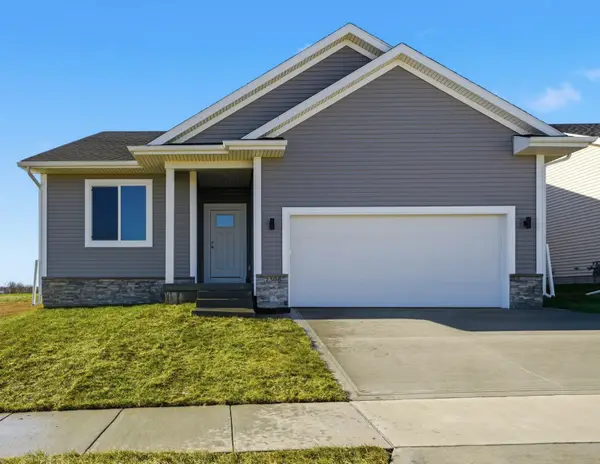 $369,900Active5 beds 3 baths1,492 sq. ft.
2308 Chan Drive, Adel, IA 50003
MLS# 752788Listed by: RE/MAX PRECISION - Open Sun, 11am to 2pmNew
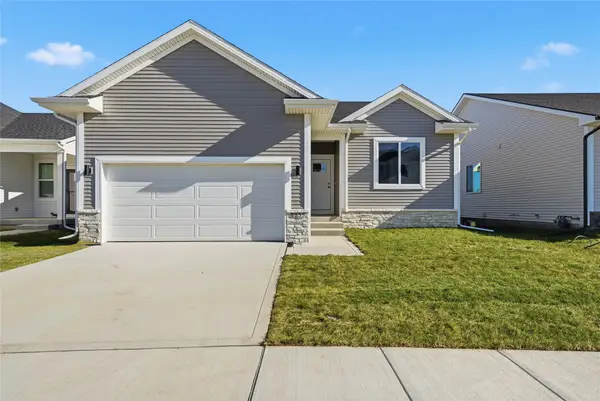 $349,900Active3 beds 3 baths1,173 sq. ft.
2235 Chan Drive, Adel, IA 50003
MLS# 752786Listed by: RE/MAX PRECISION 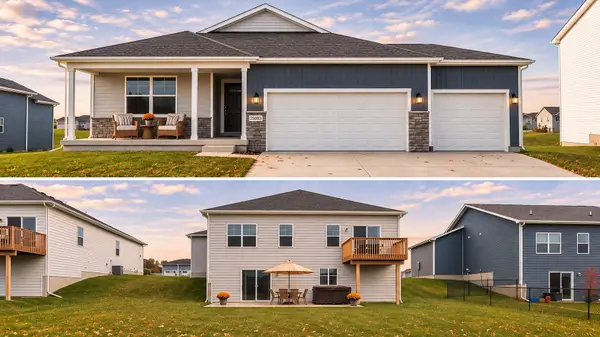 $399,900Active4 beds 4 baths1,491 sq. ft.
25083 Eagle Vista Drive, Adel, IA 50003
MLS# 752631Listed by: JEFF HAGEL REAL ESTATE- Open Sun, 12 to 5pm
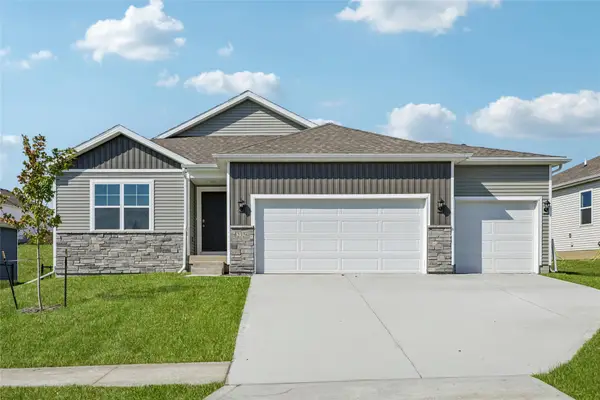 $339,990Active4 beds 3 baths1,498 sq. ft.
2326 Butler Drive, Adel, IA 50003
MLS# 752614Listed by: DRH REALTY OF IOWA, LLC


Protect your home and budget from life's surprises with an Assurant Home Warranty, backed by a partner that supports you through every step of homeownership. Explore Plans.
©2026 Century 21 Real Estate LLC. All rights reserved. CENTURY 21®, the CENTURY 21 Logo and C21® are service marks owned by Century 21 Real Estate LLC. Century 21 Real Estate LLC fully supports the principles of the Fair Housing Act and the Equal Opportunity Act. Each office is independently owned and operated. Listing information is deemed reliable but not guaranteed accurate.