
35446 L Lane, Adel, IA 50003
Local realty services provided by:CENTURY 21 Signature Real Estate
35446 L Lane,Adel, IA 50003
$490,000
- 4 Beds
- 3 Baths
- 1,544 sq. ft.
- Single family
- Active
Listed by: amanda jackson, kelsey russell
Office: re/max concepts
MLS#:752508
Source:IA_DMAAR
Price summary
- Price:$490,000
- Price per sq. ft.:$317.36
About this home
Welcome to true acreage living! Situated on 6.75 acres minutes from West Des Moines, this acreage offers room to spread out, enjoy the outdoors, and make the property your own. Inside, you'll find a thoughtfully designed layout with five bedrooms and three bathrooms. The upper level features four generously sized bedrooms and a full bathroom. The main level offers a large kitchen with eat-in dining space adjacent to the dining area, along with a welcoming living room featuring oversized windows that fill the space with natural light. A convenient laundry room, half bath, and mudroom complete this level. The lower level provides a spacious living area with built-in cabinetry and fireplace, plus a fifth bedroom area featuring a large closet and bathroom with shower. Below, an unfinished basement offers storage space, room for exercise equipment and more. The kitchen was renovated in 2023 with updated finishes, appliances, and ample workspace. Additional improvements include HVAC system (2019), windows w/ warranty (2019), and radon mitigation. The property features outbuildings, a large barn, two horse arenas, and chicken coop. Rural and well water sources, along with a large wood-burning stove, add to the property's versatility + functionality. Whether you're looking for space for horses, hobby farming, outdoor recreation, this property offers an opportunity to enjoy the privacy + flexibility of acreage living while remaining close to the conveniences of the Des Moines metro....
Contact an agent
Home facts
- Year built:1977
- Listing ID #:752508
- Added:1 day(s) ago
- Updated:November 05, 2026 at 06:54 PM
Rooms and interior
- Bedrooms:4
- Total bathrooms:3
- Full bathrooms:1
- Half bathrooms:1
- Flooring:Carpet, Tile
- Dining Description:Dining Area, Separate Formal Dining Room
- Kitchen Description:Dishwasher, Refrigerator, Stove
- Basement:Yes
- Basement Description:Unfinished
- Living area:1,544 sq. ft.
Heating and cooling
- Cooling:Central Air
- Heating:Electric, Forced Air, Gas
- Central air:Yes
Structure and exterior
- Roof:Asphalt, Shingle
- Year built:1977
- Building area:1,544 sq. ft.
- Lot area:6.75 Acres
- Lot Features:Rectangular Lot
- Architectural Style:Split Level
- Construction Materials:Wood Siding
- Exterior Features:Deck
- Foundation Description:Block, Poured
- Levels:Multi/Split
Utilities
- Water:Rural, Well
- Sewer:Septic Tank
Finances and disclosures
- Price:$490,000
- Price per sq. ft.:$317.36
- Tax amount:$3,684
Features and amenities
- Appliances:Dishwasher, Dryer, Refrigerator, Stove, Washer
- Laundry features:Dryer, Main Level, Washer
- Amenities:Storage
Parking
- Parking description:Detached, Garage, Two Car Garage
- Garage:Yes
- Garage spaces:2
New listings near 35446 L Lane
- New
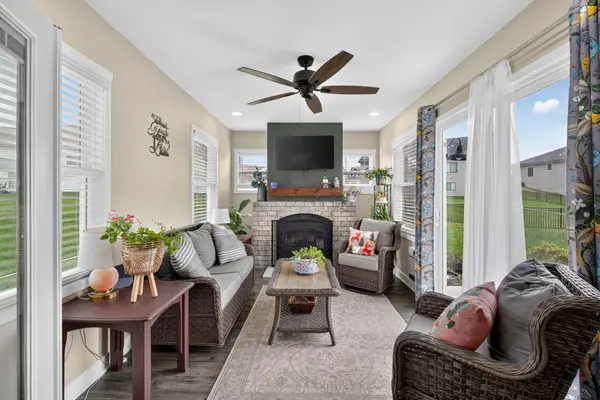 $424,900Active4 beds 3 baths1,810 sq. ft.
1608 Southbridge Drive, Adel, IA 50003
MLS# 752479Listed by: BOUTIQUE REAL ESTATE - New
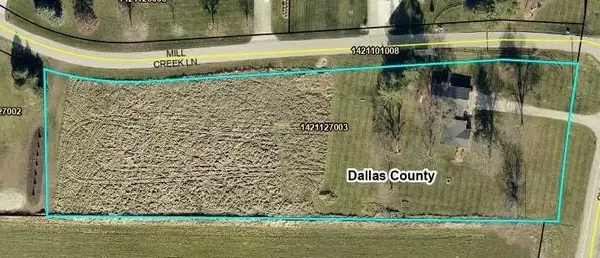 $500,000Active2.9 Acres
00 L Avenue, Adel, IA 50003
MLS# 752480Listed by: IOWA REALTY MILLS CROSSING - New
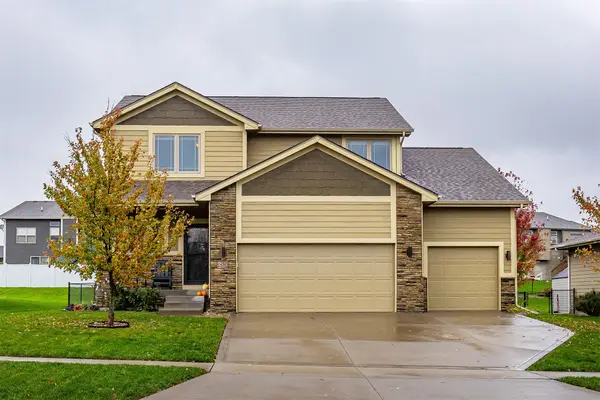 $399,900Active4 beds 3 baths1,972 sq. ft.
600 Timberview Drive, Adel, IA 50003
MLS# 752397Listed by: THE AGENCY DES MOINES - New
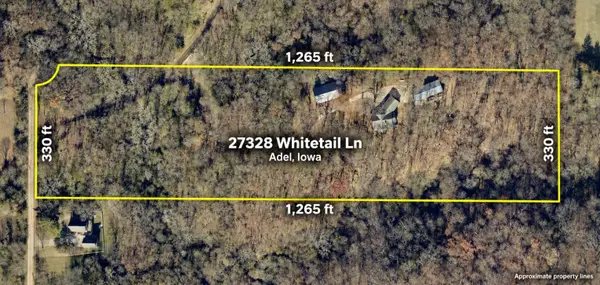 $985,000Active4 beds 3 baths1,720 sq. ft.
27328 White Tail Lane, Adel, IA 50003
MLS# 752291Listed by: SPACE SIMPLY - New
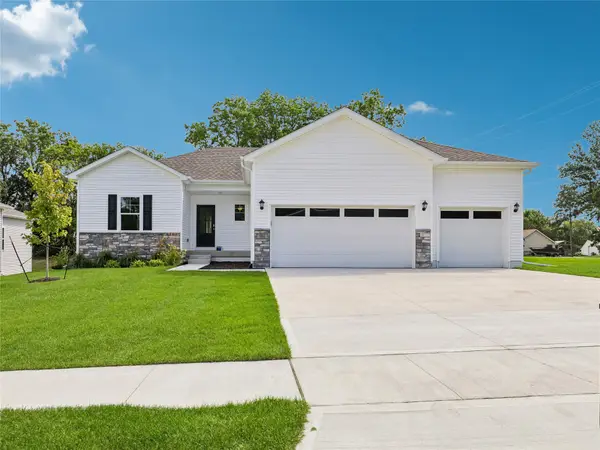 $409,990Active4 beds 4 baths1,659 sq. ft.
2317 Butler Drive, Adel, IA 50003
MLS# 752185Listed by: DRH REALTY OF IOWA, LLC - New
 $450,000Active4 beds 3 baths2,452 sq. ft.
909 S 10th Street, Adel, IA 50003
MLS# 752166Listed by: RE/MAX PRECISION - New
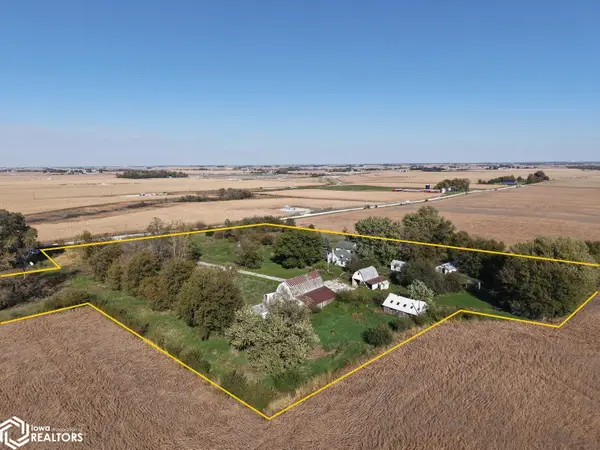 $235,000Active3 beds 1 baths
15458 265th Pl, Adel, IA 50003
MLS# 6344123Listed by: HERTZ REAL ESTATE SERVICES  $1,144,194Pending5 beds 4 baths2,383 sq. ft.
2710 Southbridge Drive, Adel, IA 50003
MLS# 751929Listed by: RE/MAX CONCEPTS $404,900Active4 beds 3 baths1,483 sq. ft.
1913 Southbridge Drive, Adel, IA 50003
MLS# 6343887Listed by: RE/MAX CONCEPTS MAIN OFFICE $689,000Active2 beds 2 baths1,384 sq. ft.
25349 288th Trail, Adel, IA 50003
MLS# 751539Listed by: LPT REALTY, LLC


Protect your home and budget from life's surprises with an Assurant Home Warranty, backed by a partner that supports you through every step of homeownership. Explore Plans.
©2026 Century 21 Real Estate LLC. All rights reserved. CENTURY 21®, the CENTURY 21 Logo and C21® are service marks owned by Century 21 Real Estate LLC. Century 21 Real Estate LLC fully supports the principles of the Fair Housing Act and the Equal Opportunity Act. Each office is independently owned and operated. Listing information is deemed reliable but not guaranteed accurate.