110 PETERSON ST, Alta, IA 51002
Local realty services provided by:CENTURY 21 Signature Real Estate
110 PETERSON ST,Alta, IA 51002
$150,000
- 1 Beds
- 1 Baths
- 1,381 sq. ft.
- Single family
- Active
Listed by: joseph aube
Office: real estate specialists of storm lake, inc
MLS#:834544
Source:IA_GSCBOR
Price summary
- Price:$150,000
- Price per sq. ft.:$108.62
About this home
Welcome to this inviting ranch home in a quiet Alta neighborhood, offering 1,381 sq. ft. of comfortable living space and plenty of opportunity to make it your own. The main floor features an open-concept kitchen, dining, and living area, creating a welcoming space for everyday living and entertaining. The kitchen includes a beautiful coffee/wine bar. The main level also includes one bedroom, one full bath, and main-floor laundry. An unfinished attic offers excellent potential for future living space, an office, hobby room, or additional storage. The basement adds even more flexibility with a newly re-drywalled living/entertainment area ready to be finished to your vision. An additional room is currently used as a bedroom but lacks an egress window. Plumbing is already in place for a 3/4 bath, offering another opportunity for future improvements. A new furnace and water heater were installed in 2025. Outside, enjoy a great yard, garden area, and spacious two-level deck overlooking the property. The home also features an attached one-car garage and a detached one-car garage with workspace and additional storage. Conveniently located near the post office, local churches, and just a short walk to Main Street Alta, this property combines a peaceful setting with easy access to town amenities. 1 Bedroom | 1 Full Bath | 1,381 Sq. Ft. | 2 Garages | Great Yard & Deck...
Contact an agent
Home facts
- Year built:1955
- Listing ID #:834544
- Added:1 day(s) ago
- Updated:September 11, 2026 at 03:50 PM
Rooms and interior
- Bedrooms:1
- Total bathrooms:1
- Full bathrooms:1
- Kitchen Description:Eat-in Kitchen
- Basement Description:Block
- Living area:1,381 sq. ft.
Heating and cooling
- Cooling:Central
- Heating:Forced Air
Structure and exterior
- Roof:Shingle
- Year built:1955
- Building area:1,381 sq. ft.
- Lot area:0.16 Acres
- Lot Features:Landscaping, Level Lot
- Architectural Style:Ranch
- Construction Materials:Vinyl
- Exterior Features:Deck
Schools
- High school:Alta-Aurelia
- Middle school:Alta-Aurelia
- Elementary school:Alta
Utilities
- Water:City
- Sewer:City
Finances and disclosures
- Price:$150,000
- Price per sq. ft.:$108.62
- Tax amount:$1,909
Features and amenities
- Laundry features:Main Floor Laundry
- Amenities:Smoke Detector
Parking
- Parking description:Attached Garage, Concrete Driveway, Detached Garage, Garage Door Opener, Oversized Garage
- Garage spaces:2
New listings near 110 PETERSON ST
 $175,000Pending3 beds 2 baths1,496 sq. ft.
208 W 9th St, Alta, IA 51002
MLS# 834368Listed by: SIGNATURE REAL ESTATE GROUP OF IOWA $229,900Active2 beds 2 baths1,224 sq. ft.
206 Lake Street, Alta, IA 51002
MLS# 834339Listed by: SIGNATURE REAL ESTATE GROUP OF IOWA
 $180,000Active3 beds 2 baths1,370 sq. ft.
410 Cherokee, Alta, IA 51002
MLS# 834317Listed by: CENTURY 21 THE PROFESSIONAL GR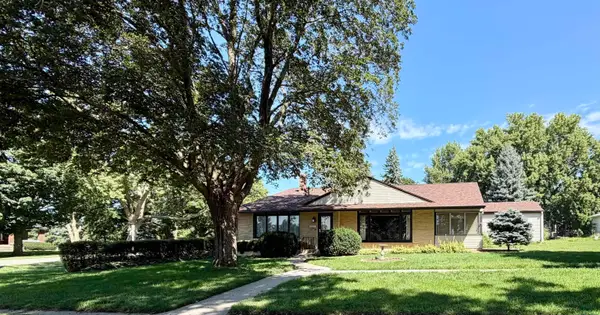 $189,000Active3 beds 2 baths1,653 sq. ft.
409 W 7TH ST, Alta, IA 51002
MLS# 834253Listed by: REAL ESTATE SPECIALISTS OF STORM LAKE, INC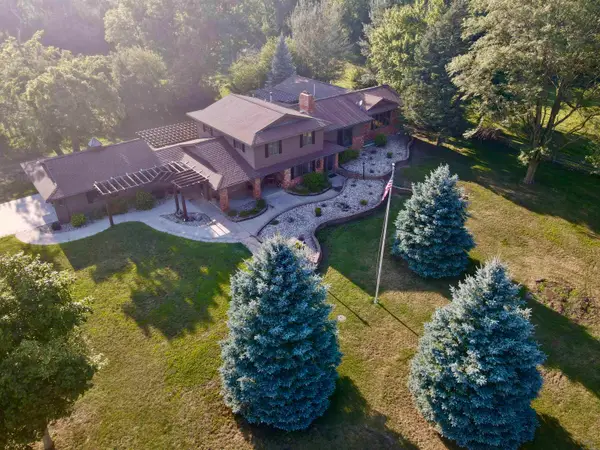 $799,000Active4 beds 5 baths4,140 sq. ft.
5973 50th Ave, Alta, IA 51002
MLS# 834193Listed by: SIGNATURE REAL ESTATE GROUP OF IOWA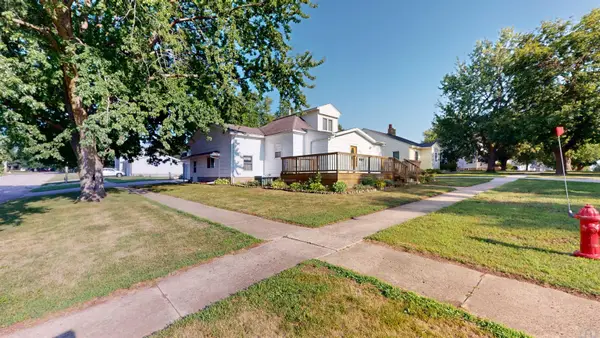 $149,000Pending2 beds 2 baths2,104 sq. ft.
401 Peterson St, Alta, IA 51002
MLS# 834149Listed by: SIGNATURE REAL ESTATE GROUP OF IOWA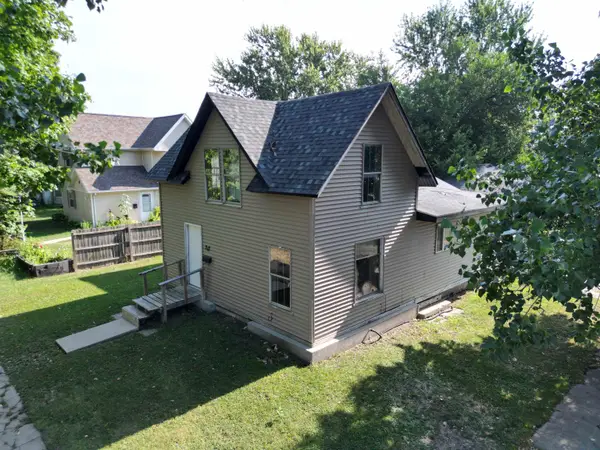 $89,000Active3 beds 1 baths1,749 sq. ft.
217 JOHNSON ST, Alta, IA 51002
MLS# 833984Listed by: COMPASS REAL ESTATE OF NW IA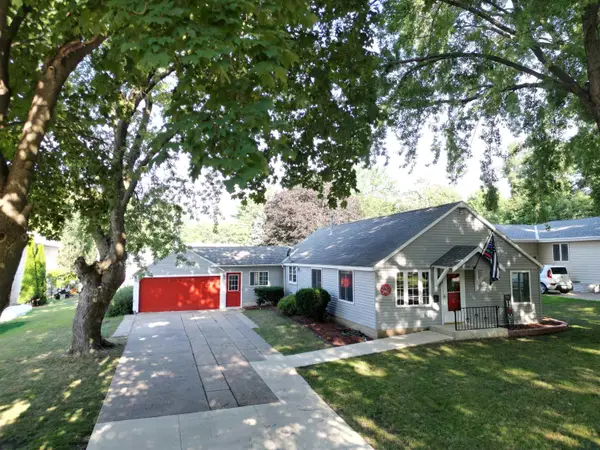 $167,000Pending3 beds 1 baths1,152 sq. ft.
410 LAKE ST, Alta, IA 51002
MLS# 833968Listed by: COMPASS REAL ESTATE OF NW IA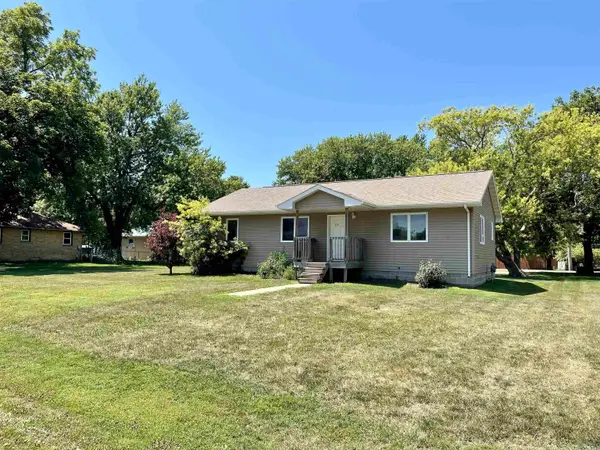 $169,000Pending3 beds 1 baths1,144 sq. ft.
110 and 112 Benson St., Alta, IA 51002
MLS# 833918Listed by: ROB SMITH HOMES & LAND


Protect your home and budget from life's surprises with an Assurant Home Warranty, backed by a partner that supports you through every step of homeownership. Explore Plans.
©2026 Century 21 Real Estate LLC. All rights reserved. CENTURY 21®, the CENTURY 21 Logo and C21® are service marks owned by Century 21 Real Estate LLC. Century 21 Real Estate LLC fully supports the principles of the Fair Housing Act and the Equal Opportunity Act. Each office is independently owned and operated. Listing information is deemed reliable but not guaranteed accurate.