5973 50th Ave, Alta, IA 51002
Local realty services provided by:CENTURY 21 Signature Real Estate
5973 50th Ave,Alta, IA 51002
$749,000
- 4 Beds
- 5 Baths
- 4,140 sq. ft.
- Single family
- Active
Listed by: holly diischer
Office: signature real estate group of iowa
MLS#:834193
Source:IA_GSCBOR
Price summary
- Price:$749,000
- Price per sq. ft.:$180.92
About this home
Discover the perfect blend of country living and modern comfort with this exceptional acreage located on a hard-surface road just approximately one mile south of town. Built in 1971 and offering nearly 10 acres, this spacious property features 4 bedrooms, including 2 master suites, and 4 bathrooms. The inviting interior boasts two fireplaces—one gas and one wood-burning—along with Benchmark cabinetry, quartz countertops, solid-core doors throughout, a wet bar, vaulted ceilings, floor-to-ceiling windows, and beautiful hardwood flooring in select areas. An in-suite laundry adds convenience to the thoughtful floor plan. Outside, enjoy the beautiful low-maintenance composite deck overlooking the acreage, complete with a large pergola—perfect for entertaining or relaxing. The property also includes some fencing for livestock and two large metal machine buildings, both with concrete floors, including one heated shop that provides excellent space for equipment, hobbies, or additional storage. The septic system will be new by closing, offering added peace of mind. With its combination of spacious living, impressive outbuildings, acreage, and convenient location just outside of town, this property offers a rare opportunity to enjoy the best of rural living without sacrificing accessibility....
Contact an agent
Home facts
- Year built:1971
- Listing ID #:834193
- Added:62 day(s) ago
- Updated:October 13, 2026 at 09:54 PM
Rooms and interior
- Bedrooms:4
- Total bathrooms:5
- Full bathrooms:5
- Flooring:Hardwood Floors
- Bathrooms Description:Master Bath
- Bedroom Description:Master Walk In Closet
- Basement Description:Partial, Partially Finished
- Living area:4,140 sq. ft.
Heating and cooling
- Cooling:2 Central
Structure and exterior
- Roof:Shingle
- Year built:1971
- Building area:4,140 sq. ft.
- Lot area:9.13 Acres
- Lot Features:Fenced Yard, Horses, Landscaping, Trees
- Architectural Style:Multi-Level 3
- Construction Materials:Brick, Cedar
- Exterior Features:Deck, Patio, Porch, Storage Shed, Workshop
- Levels:3 Story
Schools
- High school:Alta-Aurelia
- Middle school:Alta-Aurelia
- Elementary school:Alta
Utilities
- Water:City
- Sewer:Septic
Finances and disclosures
- Price:$749,000
- Price per sq. ft.:$180.92
- Tax amount:$6,877
Features and amenities
- Laundry features:Main Floor Laundry
- Amenities:Brick Accent, Foyer, Smoke Detector, Wet Bar
Parking
- Parking description:Attached Garage, Garage Door Opener, Gravel Driveway
- Garage spaces:2
New listings near 5973 50th Ave
 $165,000Pending3 beds 2 baths1,636 sq. ft.
313 W 4TH ST, Alta, IA 51002
MLS# 834754Listed by: COMPASS REAL ESTATE OF NW IA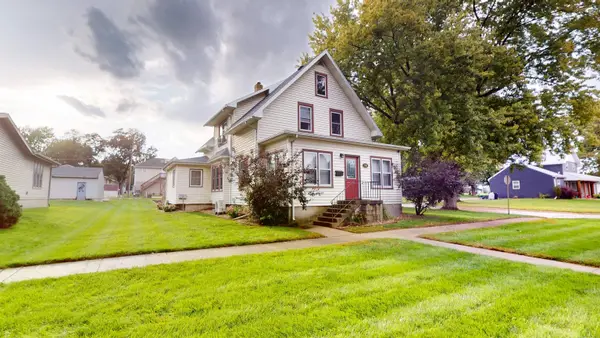 $204,900Active5 beds 2 baths1,707 sq. ft.
302 Lake St, Alta, IA 51002
MLS# 834645Listed by: SIGNATURE REAL ESTATE GROUP OF IOWA $144,000Active1 beds 1 baths1,381 sq. ft.
110 PETERSON ST, Alta, IA 51002
MLS# 834544Listed by: REAL ESTATE SPECIALISTS OF STORM LAKE, INC $219,000Pending2 beds 2 baths1,224 sq. ft.
206 Lake Street, Alta, IA 51002
MLS# 834339Listed by: SIGNATURE REAL ESTATE GROUP OF IOWA
 $180,000Active3 beds 2 baths1,370 sq. ft.
410 Cherokee, Alta, IA 51002
MLS# 834317Listed by: CENTURY 21 THE PROFESSIONAL GR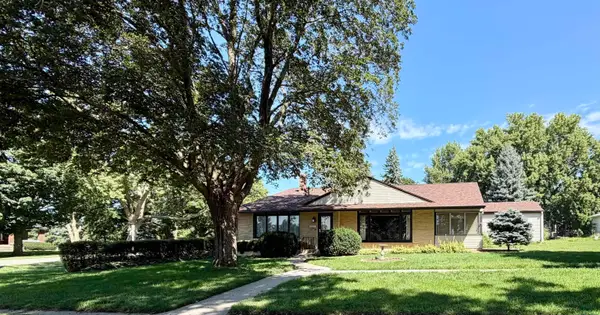 $179,000Pending3 beds 2 baths1,653 sq. ft.
409 W 7TH ST, Alta, IA 51002
MLS# 834253Listed by: REAL ESTATE SPECIALISTS OF STORM LAKE, INC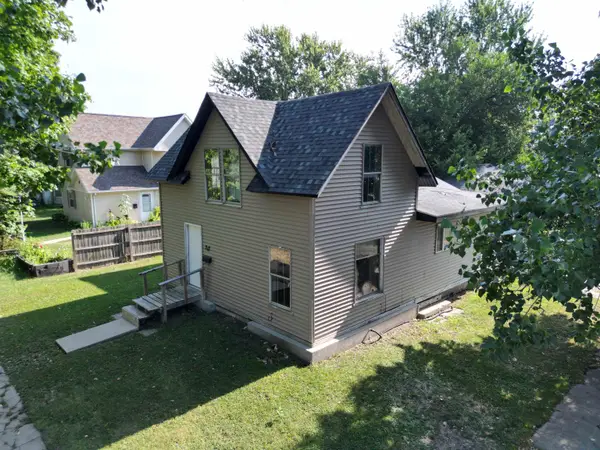 $89,000Active3 beds 2 baths1,749 sq. ft.
217 JOHNSON ST, Alta, IA 51002
MLS# 833984Listed by: COMPASS REAL ESTATE OF NW IA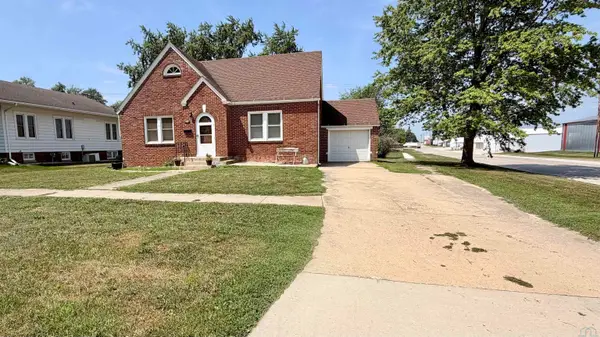 $151,900Pending3 beds 1 baths2,146 sq. ft.
102 PETERSON ST, Alta, IA 51002
MLS# 833897Listed by: REAL ESTATE SPECIALISTS OF STORM LAKE, INC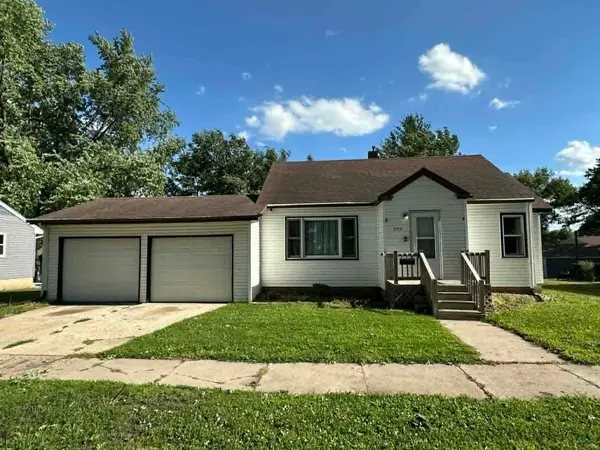 $179,500Active2 beds 1 baths1,356 sq. ft.
202 W 8th St, Alta, IA 51002
MLS# 833429Listed by: NORTHWEST REALTY INC


Protect your home and budget from life's surprises with an Assurant Home Warranty, backed by a partner that supports you through every step of homeownership. Explore Plans.
©2026 Century 21 Real Estate LLC. All rights reserved. CENTURY 21®, the CENTURY 21 Logo and C21® are service marks owned by Century 21 Real Estate LLC. Century 21 Real Estate LLC fully supports the principles of the Fair Housing Act and the Equal Opportunity Act. Each office is independently owned and operated. Listing information is deemed reliable but not guaranteed accurate.