102 PETERSON ST, Alta, IA 51002
Local realty services provided by:CENTURY 21 ProLink
102 PETERSON ST,Alta, IA 51002
$159,000
- 3 Beds
- 1 Baths
- 2,146 sq. ft.
- Single family
- Active
Listed by: joseph aube
Office: real estate specialists of storm lake, inc
MLS#:833897
Source:IA_GSCBOR
Price summary
- Price:$159,000
- Price per sq. ft.:$74.09
About this home
Welcome home to this charming property filled with timeless character and quality updates. The main floor features two bedrooms, including one with a built-in extra closet, an updated ¾ bathroom with a modern walk-in tiled shower and sliding glass door, and rich hardwood floors, solid wood doors, and impressive millwork that highlight the home's timeless craftsmanship and create a warm, distinctive character throughout. The kitchen offers oak cabinets, an eat-up bar, an adjoining dining area, and a recently updated sink and faucet. The attached garage is accessible from outside only. The second floor includes a spacious third bedroom with two closets and a large bonus room that could serve as a second living area, office, hobby room, or potential fourth bedroom. The main and second floors offer a combined 2,146 sq. ft. of living space. All windows were replaced in 2025, and the bathroom and kitchen updates were completed just two months ago. The basement features a large utility and laundry room with the washer and dryer included, plus additional space for storage, a hobby room, or future expansion. Outside, enjoy a large corner lot with two mature trees, a long driveway, and an attached one-car garage. The location is excellent on the northwest side of town, just two blocks from Main Street, near a local church and the highway for easy commuting. 3 Bedrooms | ¾ Bath | 2,146 Sq. Ft. | 1-Car Garage | Large Corner Lot | New Windows (2025)....
Contact an agent
Home facts
- Year built:1931
- Listing ID #:833897
- Added:2 day(s) ago
- Updated:July 23, 2026 at 09:30 PM
Rooms and interior
- Bedrooms:3
- Total bathrooms:1
- Full bathrooms:1
- Flooring:Hardwood Floors
- Basement Description:Block, Shelf
- Living area:2,146 sq. ft.
Heating and cooling
- Cooling:Central
- Heating:Forced Air
Structure and exterior
- Roof:Shingle
- Year built:1931
- Building area:2,146 sq. ft.
- Lot area:0.19 Acres
- Lot Features:Level Lot, Trees
- Architectural Style:Ranch
- Construction Materials:Brick
- Exterior Features:Patio
Schools
- High school:Alta-Aurelia
- Middle school:Alta-Aurelia
- Elementary school:Alta
Utilities
- Water:City
- Sewer:City
Finances and disclosures
- Price:$159,000
- Price per sq. ft.:$74.09
- Tax amount:$2,028
Features and amenities
- Amenities:Brick Accent, Built-ins
Parking
- Parking description:Attached Garage, Concrete Driveway
- Garage spaces:1
New listings near 102 PETERSON ST
- New
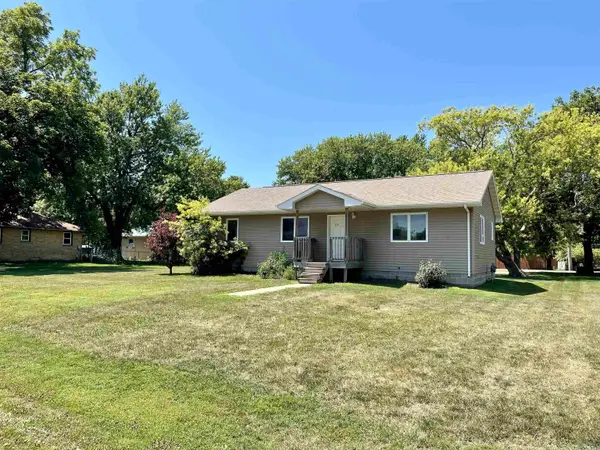 $169,000Active3 beds 1 baths1,144 sq. ft.
110 and 112 Benson St., Alta, IA 51002
MLS# 833918Listed by: ROB SMITH HOMES & LAND - New
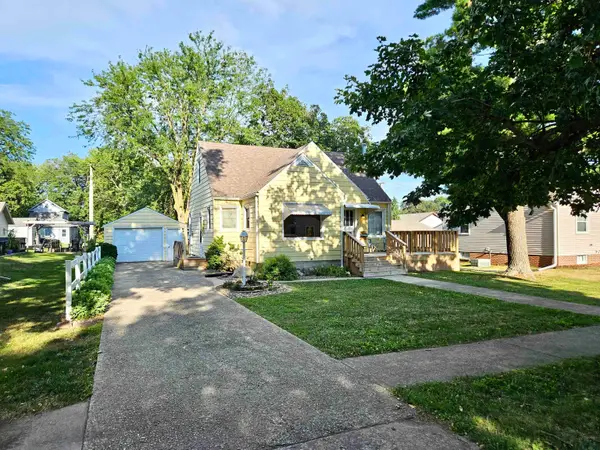 $169,000Active3 beds 2 baths1,470 sq. ft.
405 Buena Vista St, Alta, IA 51002
MLS# 833908Listed by: ROB SMITH HOMES & LAND 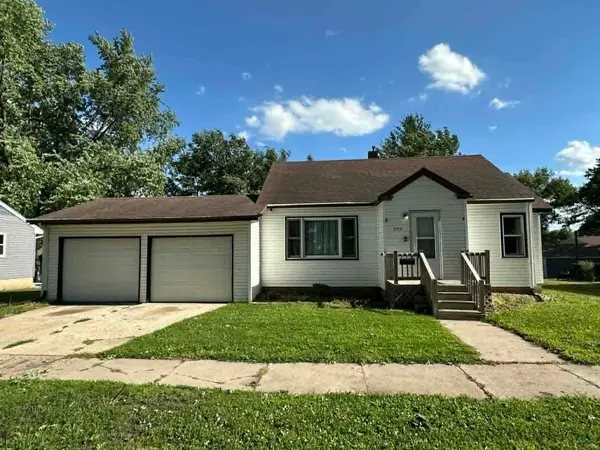 $185,000Active2 beds 1 baths1,356 sq. ft.
202 W 8th St, Alta, IA 50434
MLS# 833429Listed by: NORTHWEST REALTY INC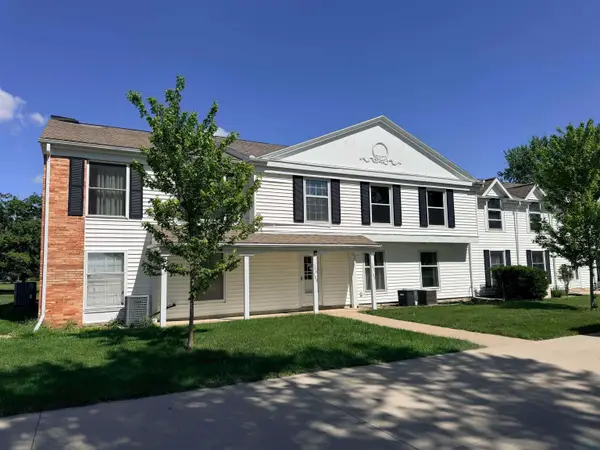 $159,900Active2 beds 2 baths1,136 sq. ft.
108 Villa RD, Alta, IA 51002
MLS# 833296Listed by: COMPASS REAL ESTATE OF NW IA $163,000Pending2 beds 1 baths1,422 sq. ft.
810 S CHEROKEE ST, Alta, IA 51002
MLS# 833188Listed by: REAL ESTATE SPECIALISTS OF STORM LAKE, INC
 $200,000Active3 beds 1 baths1,550 sq. ft.
108 N Main, Alta, IA 51002
MLS# 832995Listed by: CENTURY 21 PROLINK - LE MARS $185,000Pending3 beds 2 baths2,320 sq. ft.
214 PETERSON ST, Alta, IA 51002
MLS# 832959Listed by: REAL ESTATE SPECIALISTS OF STORM LAKE, INC $238,000Active3 beds 3 baths2,196 sq. ft.
602 BUENA VISTA ST, Alta, IA 51002
MLS# 831585Listed by: REAL ESTATE SPECIALISTS OF STORM LAKE, INC


Protect your home and budget from life's surprises with an Assurant Home Warranty, backed by a partner that supports you through every step of homeownership. Explore Plans.
©2026 Century 21 Real Estate LLC. All rights reserved. CENTURY 21®, the CENTURY 21 Logo and C21® are service marks owned by Century 21 Real Estate LLC. Century 21 Real Estate LLC fully supports the principles of the Fair Housing Act and the Equal Opportunity Act. Each office is independently owned and operated. Listing information is deemed reliable but not guaranteed accurate.