
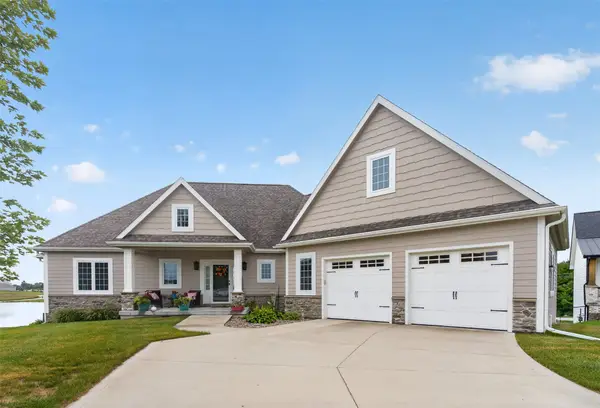
1724 2nd Avenue Sw, Altoona, IA 50009
Local realty services provided by:CENTURY 21 Signature Real Estate
1724 2nd Avenue Sw,Altoona, IA 50009
$440,000
- 4 Beds
- 4 Baths
- 1,914 sq. ft.
- Single family
- Active
Listed by: kate anderson
Office: re/max concepts
MLS#:749116
Source:IA_DMAAR
Price summary
- Price:$440,000
- Price per sq. ft.:$229.89
About this home
Welcome home to this stunning 1.5-story gem offering the perfect blend of warmth, character, and modern peace of mind! This Venbury home offers over 2,800 sq ft of finished living space! Step inside to find rich wood detailing throughout and a large, light-filled main living space highlighted by soaring half-vaulted ceilings, an open staircase and a fireplace with built-ins. With 5 oversized bedrooms and 3.5 baths, there is space for everyone to spread out. The main level master suite features a separate bubble tub, shower, and a large walk-in closet. Enjoy the spacious eat-in kitchen with ample cabinets, pantry and stainless steel appliances including a double oven. All appliances included! Upstairs has 2 bedrooms and a full bath. The walkout basement opens directly to your private backyard oasis complete with a fully fenced yard, an inground pool, dedicated grilling area, and a low-maintenance composite deck right off the main level sliders. The 3-car garage provides ample space for vehicles and storage. Best of all, major updates mean zero stress: Roof, siding, AC, and pool cover replaced in 2023, a newer water heater, and a brand-new pool pump installed in 2026. Move in, unpack, and start relaxing by the pool!...
Contact an agent
Home facts
- Year built:2005
- Listing ID #:749116
- Added:1 day(s) ago
- Updated:September 11, 2026 at 09:46 PM
Rooms and interior
- Bedrooms:4
- Total bathrooms:4
- Full bathrooms:2
- Half bathrooms:1
- Flooring:Carpet, Hardwood, Laminate, Tile
- Kitchen Description:Dishwasher, Microwave, Refrigerator, Stove
- Basement:Yes
- Basement Description:Partially Finished
- Living area:1,914 sq. ft.
Heating and cooling
- Cooling:Central Air
- Heating:Forced Air, Gas, Natural Gas
- Central air:Yes
Structure and exterior
- Roof:Asphalt, Shingle
- Year built:2005
- Building area:1,914 sq. ft.
- Lot area:0.2 Acres
- Lot Features:Rectangular Lot
- Construction Materials:Vinyl Siding
- Foundation Description:Poured
Utilities
- Water:Public
- Sewer:Public Sewer
Finances and disclosures
- Price:$440,000
- Price per sq. ft.:$229.89
- Tax amount:$6,651
Features and amenities
- Appliances:Dishwasher, Microwave, Refrigerator, Stove
- Laundry features:Main Level
- Amenities:Smoke Detectors
- Pool features:In Ground
Parking
- Parking description:Attached, Garage, Three Car Garage
- Garage:Yes
- Garage spaces:3
New listings near 1724 2nd Avenue Sw
- New
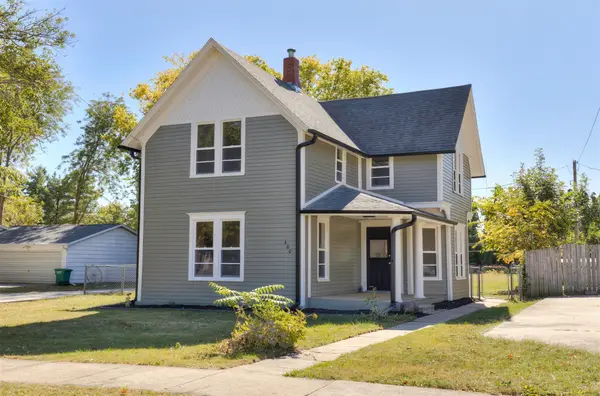 $285,000Active3 beds 2 baths1,804 sq. ft.
400 4th Street Se, Altoona, IA 50009
MLS# 749163Listed by: RE/MAX CONCEPTS - New
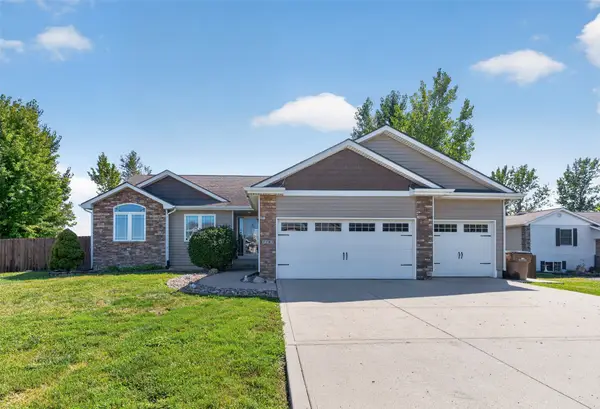 $495,000Active4 beds 3 baths1,575 sq. ft.
7181 NE 27th Avenue, Altoona, IA 50009
MLS# 749087Listed by: PENNIE CARROLL & ASSOCIATES - New
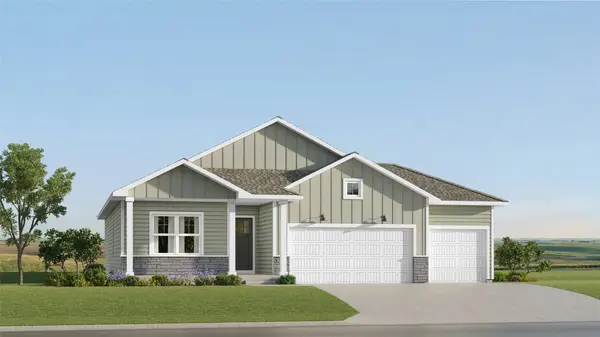 $428,990Active4 beds 3 baths1,579 sq. ft.
2907 10th Avenue Se, Altoona, IA 50009
MLS# 749148Listed by: RE/MAX CONCEPTS - New
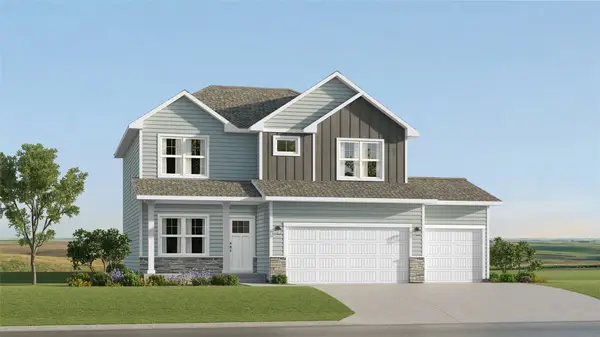 $438,990Active5 beds 4 baths1,985 sq. ft.
2821 10th Avenue Se, Altoona, IA 50009
MLS# 749154Listed by: RE/MAX CONCEPTS - New
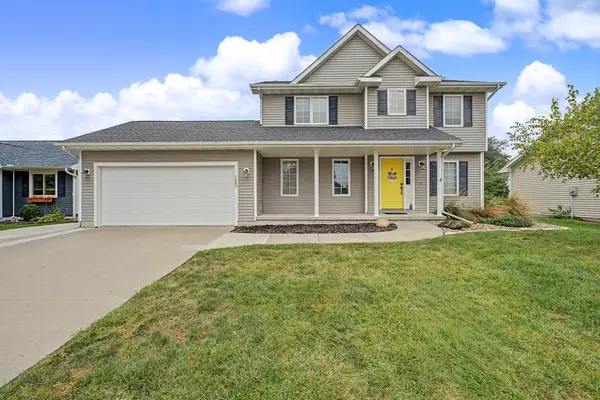 $329,900Active4 beds 4 baths1,618 sq. ft.
1540 3rd Avenue Se, Altoona, IA 50009
MLS# 749074Listed by: RE/MAX CONCEPTS - New
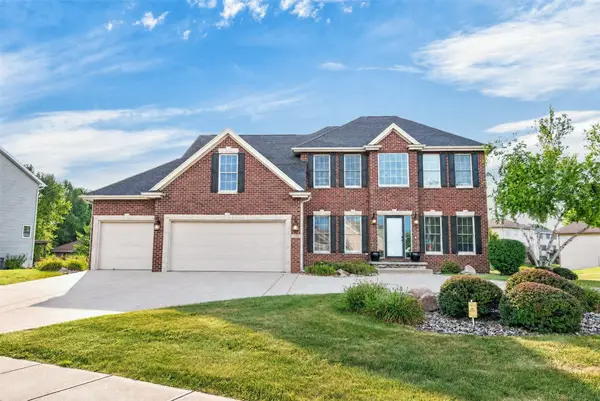 $519,000Active4 beds 4 baths2,268 sq. ft.
1621 5th Avenue Sw, Altoona, IA 50009
MLS# 749037Listed by: PENNIE CARROLL & ASSOCIATES - New
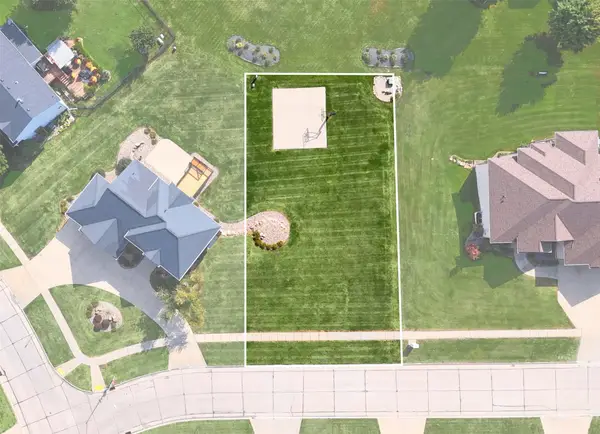 $65,000Active0.21 Acres
1709 Driftwood Drive Sw, Altoona, IA 50009
MLS# 749048Listed by: PENNIE CARROLL & ASSOCIATES - New
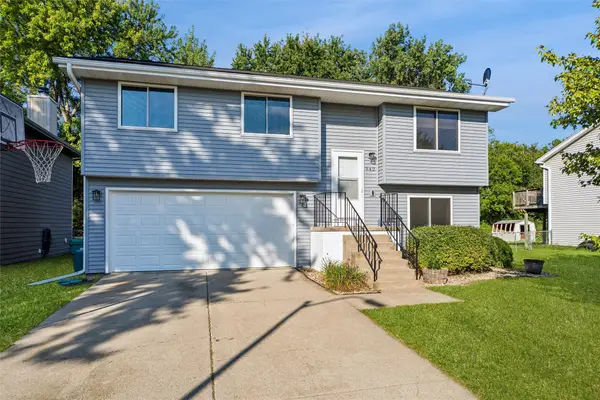 $270,000Active4 beds 2 baths959 sq. ft.
942 9th Avenue Nw, Altoona, IA 50009
MLS# 748949Listed by: BOUTIQUE REAL ESTATE - New
 $850,000Active3 beds 4 baths1,976 sq. ft.
1241 32nd Street Se, Altoona, IA 50009
MLS# 748955Listed by: PENNIE CARROLL & ASSOCIATES


Protect your home and budget from life's surprises with an Assurant Home Warranty, backed by a partner that supports you through every step of homeownership. Explore Plans.
©2026 Century 21 Real Estate LLC. All rights reserved. CENTURY 21®, the CENTURY 21 Logo and C21® are service marks owned by Century 21 Real Estate LLC. Century 21 Real Estate LLC fully supports the principles of the Fair Housing Act and the Equal Opportunity Act. Each office is independently owned and operated. Listing information is deemed reliable but not guaranteed accurate.