
2016 2nd Street Sw, Altoona, IA 50009
Local realty services provided by:CENTURY 21 Signature Real Estate
Listed by: tierany virchow
Office: iowa realty ankeny
MLS#:746219
Source:IA_DMAAR
Price summary
- Price:$309,000
- Price per sq. ft.:$260.98
About this home
Welcome to Altoona! This beautiful like new resale has it all. Newer construction gives you peace of mind w/a modern floorplan & flexibility you are looking for. Entering the great room you are welcomed w/ vaulted ceilings & windows flooding the entire living area w/light. The kitchen w/SS appls & peninsula seating overlook the dining area & sliders to the deck making entertaining seamless. The deck leads to the fully fenced yard & poured patio adding to the appeal. The primary bedroom is spacious & located at the back of the home it offers addtl. privacy. It boasts its own en-suite bathroom & ample walk-in closet. Main level laundry & drop zone are conveniently located off the garage entrance & close to two addtl. bedrooms & main bath. This ranch makes 1 level living a breeze & offers an abundance of storage. The walkout basement is ready for future finish to double your space & equity! Southeast Polk School District & walking distance to Willow Brook Elementary, this home is just minutes from Adventureland, Prairie Meadows, the Outlets of Des Moines, dining, & entertainment. W/easy access to I-80, I-235, & Highway 5, commuting is simple while still enjoying Altoona's welcoming small-town feel. Make this your next Home Sweet Home!...
Contact an agent
Home facts
- Year built:2018
- Listing ID #:746219
- Added:1 day(s) ago
- Updated:July 29, 2026 at 08:45 PM
Rooms and interior
- Bedrooms:3
- Total bathrooms:2
- Full bathrooms:1
- Flooring:Carpet
- Dining Description:Dining Area
- Kitchen Description:Dishwasher, Microwave, Refrigerator, Stove
- Basement:Yes
- Basement Description:Walk Out Access
- Living area:1,184 sq. ft.
Heating and cooling
- Cooling:Central Air
- Heating:Forced Air, Gas, Natural Gas
- Central air:Yes
Structure and exterior
- Roof:Asphalt, Shingle
- Year built:2018
- Building area:1,184 sq. ft.
- Lot area:0.2 Acres
- Lot Features:Rectangular Lot
- Architectural Style:Ranch
- Construction Materials:Vinyl Siding
- Foundation Description:Poured
Utilities
- Water:Public
- Sewer:Public Sewer
Finances and disclosures
- Price:$309,000
- Price per sq. ft.:$260.98
- Tax amount:$4,972
Features and amenities
- Appliances:Dishwasher, Microwave, Refrigerator, Stove
- Laundry features:Main Level
Parking
- Parking description:Detached, Garage, Two Car Garage
- Garage:Yes
- Garage spaces:2
New listings near 2016 2nd Street Sw
- New
 $349,990Active4 beds 3 baths2,053 sq. ft.
300 40th Street Sw, Altoona, IA 50009
MLS# 746258Listed by: DRH REALTY OF IOWA, LLC - New
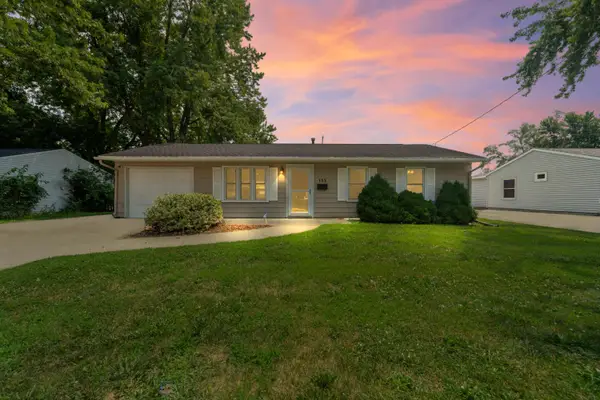 $182,500Active2 beds 1 baths925 sq. ft.
133 7th Avenue Court, Altoona, IA 50009
MLS# 70859Listed by: FRIEDRICH REALTY - New
 $374,900Active4 beds 3 baths1,432 sq. ft.
2616 6th Avenue Sw, Altoona, IA 50009
MLS# 746100Listed by: LPT REALTY, LLC - New
 $364,990Active4 beds 3 baths1,498 sq. ft.
1131 33rd Court Sw, Altoona, IA 50009
MLS# 746214Listed by: DRH REALTY OF IOWA, LLC - New
 $349,990Active4 beds 3 baths2,042 sq. ft.
1122 33rd Court Sw, Altoona, IA 50009
MLS# 746223Listed by: DRH REALTY OF IOWA, LLC - New
 $349,990Active3 beds 2 baths1,498 sq. ft.
1130 33rd Court Sw, Altoona, IA 50009
MLS# 746230Listed by: DRH REALTY OF IOWA, LLC - New
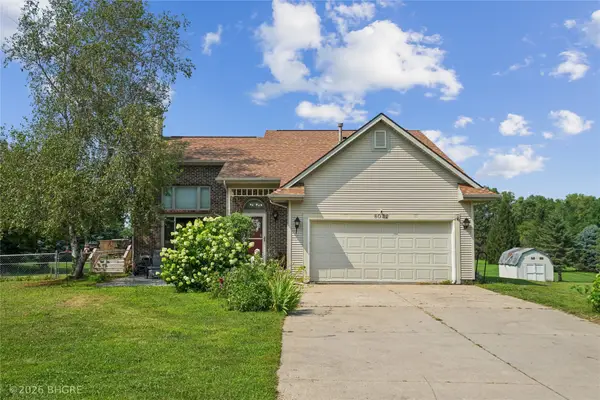 $499,900Active5 beds 3 baths1,488 sq. ft.
8032 NE 27th Avenue, Altoona, IA 50009
MLS# 746148Listed by: BH&G REAL ESTATE INNOVATIONS - New
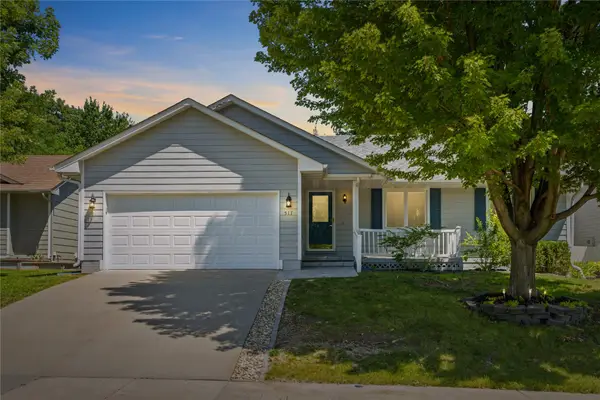 $314,900Active3 beds 3 baths1,328 sq. ft.
517 18th Court Sw, Altoona, IA 50009
MLS# 746024Listed by: HOME REALTY - New
 $500,000Active4 beds 3 baths1,604 sq. ft.
2202 Hearthstone Circle Sw, Altoona, IA 50009
MLS# 745568Listed by: BLACK PHOENIX GROUP


Protect your home and budget from life's surprises with an Assurant Home Warranty, backed by a partner that supports you through every step of homeownership. Explore Plans.
©2026 Century 21 Real Estate LLC. All rights reserved. CENTURY 21®, the CENTURY 21 Logo and C21® are service marks owned by Century 21 Real Estate LLC. Century 21 Real Estate LLC fully supports the principles of the Fair Housing Act and the Equal Opportunity Act. Each office is independently owned and operated. Listing information is deemed reliable but not guaranteed accurate.