413 10th Avenue Nw, Altoona, IA 50009
Local realty services provided by:CENTURY 21 Signature Real Estate
413 10th Avenue Nw,Altoona, IA 50009
$225,000
- 3 Beds
- 2 Baths
- 880 sq. ft.
- Single family
- Active
Listed by: paula swenson
Office: re/max precision
MLS#:751913
Source:IA_DMAAR
Price summary
- Price:$225,000
- Price per sq. ft.:$255.68
About this home
Enjoy views overlooking Greenway Park and its trail from an oversized deck made for morning coffee, relaxing evenings and entertaining friends! This 3-bedroom, 1.5-bath home offers comfortable living with inviting outdoor space.
Spacious main level brings the living area, dining space and kitchen together for everyday living and gatherings. Newer luxury vinyl plank flooring runs throughout the main living and upper levels, where you?ll find two generously sized bedrooms. The lower level includes the third bedroom, half bathroom laundry and storage.
A newer roof, HVAC and radon system add value to this welcoming home. With park and trail views as your backdrop, there's plenty to love inside and out.
All information obtained from seller and public record.
Contact an agent
Home facts
- Year built:1984
- Listing ID #:751913
- Added:1 day(s) ago
- Updated:October 27, 2026 at 12:03 AM
Rooms and interior
- Bedrooms:3
- Total bathrooms:2
- Full bathrooms:1
- Flooring:Carpet, Tile
- Kitchen Description:Dishwasher, Refrigerator, Stove
- Basement:Yes
- Basement Description:Finished
- Living area:880 sq. ft.
Heating and cooling
- Cooling:Central Air
- Heating:Electric, Forced Air
- Central air:Yes
Structure and exterior
- Roof:Asphalt, Shingle
- Year built:1984
- Building area:880 sq. ft.
- Lot area:0.21 Acres
- Architectural Style:Split Level
- Construction Materials:Vinyl Siding
- Exterior Features:Deck
- Foundation Description:Poured
- Levels:Multi/Split
Utilities
- Water:Public
- Sewer:Public Sewer
Finances and disclosures
- Price:$225,000
- Price per sq. ft.:$255.68
- Tax amount:$3,430
Features and amenities
- Appliances:Dishwasher, Dryer, Refrigerator, Stove, Washer
- Laundry features:Dryer, Washer
- Amenities:Smoke Detectors, Storage, Window Treatments
New listings near 413 10th Avenue Nw
- New
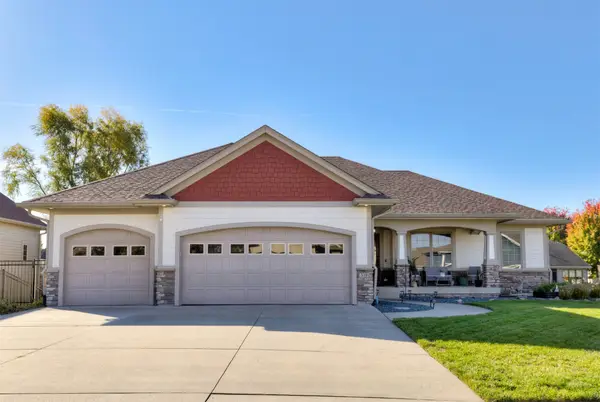
 $619,000Active5 beds 3 baths1,763 sq. ft.
510 Stonegate Court Sw, Altoona, IA 50009
MLS# 751917Listed by: CENTURY 21 SIGNATURE - New
 $305,000Active3 beds 2 baths976 sq. ft.
1007 4th Street Sw, Altoona, IA 50009
MLS# 751859Listed by: RE/MAX CONCEPTS - New
 $350,000Active4 beds 3 baths1,838 sq. ft.
909 10th Street Se, Altoona, IA 50009
MLS# 751753Listed by: CENTURY 21 SIGNATURE - New
 $339,500Active5 beds 3 baths1,740 sq. ft.
1114 9th Avenue Se, Altoona, IA 50009
MLS# 751793Listed by: CENTURY 21 SIGNATURE - New
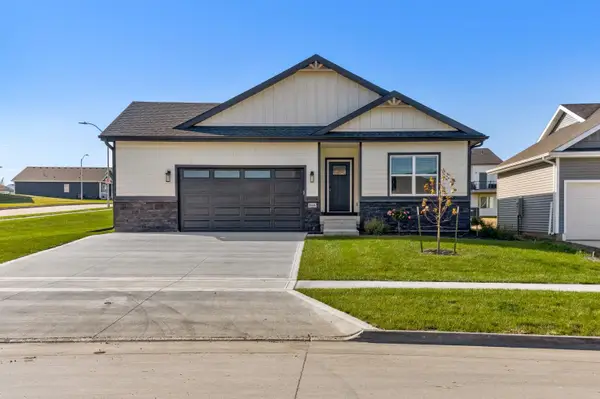 $389,990Active3 beds 2 baths1,570 sq. ft.
1666 22nd Avenue Se, Altoona, IA 50009
MLS# 751754Listed by: BOUTIQUE REAL ESTATE - New
 $200,000Active2 beds 3 baths1,390 sq. ft.
2145 3rd Street Sw, Altoona, IA 50009
MLS# 751760Listed by: RE/MAX REVOLUTION - New
 $305,000Active3 beds 4 baths2,735 sq. ft.
2701 13th Street Sw, Altoona, IA 50009
MLS# 6343902Listed by: RE/MAX CONCEPTS MAIN OFFICE - New
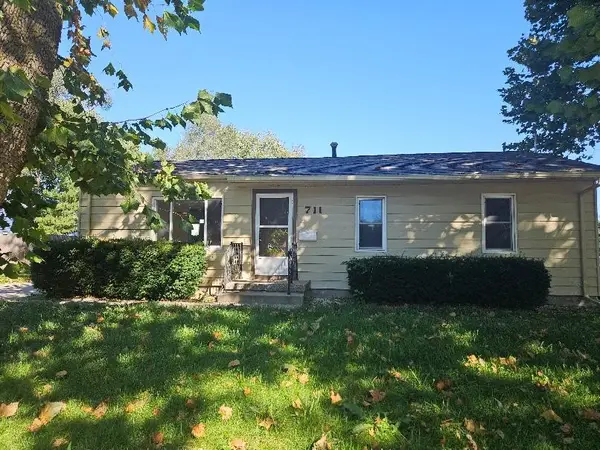 $214,000Active4 beds 2 baths1,025 sq. ft.
711 4th Street Se, Altoona, IA 50009
MLS# 751706Listed by: SILVERADO REALTY - New
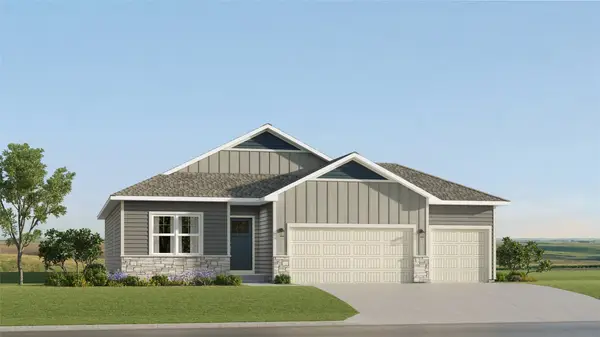 $425,490Active4 beds 3 baths1,579 sq. ft.
2915 10th Avenue Se, Altoona, IA 50009
MLS# 751442Listed by: LENNAR REALTY OF IOWA


Protect your home and budget from life's surprises with an Assurant Home Warranty, backed by a partner that supports you through every step of homeownership. Explore Plans.
©2026 Century 21 Real Estate LLC. All rights reserved. CENTURY 21®, the CENTURY 21 Logo and C21® are service marks owned by Century 21 Real Estate LLC. Century 21 Real Estate LLC fully supports the principles of the Fair Housing Act and the Equal Opportunity Act. Each office is independently owned and operated. Listing information is deemed reliable but not guaranteed accurate.