
916 35th Street Sw, Altoona, IA 50009
Local realty services provided by:CENTURY 21 Signature Real Estate
916 35th Street Sw,Altoona, IA 50009
$429,900
- 5 Beds
- 3 Baths
- 1,572 sq. ft.
- Single family
- Active
Listed by: sarah kavalier
Office: lpt realty, llc.
MLS#:748314
Source:IA_DMAAR
Price summary
- Price:$429,900
- Price per sq. ft.:$273.47
About this home
The space in this home may surprise you?in the best possible way. Vaulted ceilings, an open kitchen/living area, covered deck, fenced yard and an expansive finished lower level create room for everyday life, entertaining and everything in between. The kitchen features granite countertops, white cabinetry, stainless appliances, an oversized island and a walk-in pantry, while the adjoining dining and living areas keep the main level bright and connected. The living room is anchored by a fireplace, creating a comfortable gathering space. The primary suite is complete with double vanities, a walk-in closet and a full tile shower with rain head. Thoughtful details continue with custom blinds throughout, a built-in mudroom bench, main-floor laundry and generous storage. The lower level offers flexible space for a family room, game area, home office or workout zone. Built by Remington Homes, a builder known locally for solid construction and thoughtful details, the home includes 2x6 walls, 9' main-floor ceilings, blown-in fiberglass insulation and passive radon mitigation. Outside, enjoy the covered deck and fenced backyard with room to relax, play and entertain....
Contact an agent
Home facts
- Year built:2019
- Listing ID #:748314
- Added:1 day(s) ago
- Updated:August 31, 2026 at 09:47 PM
Rooms and interior
- Bedrooms:5
- Total bathrooms:3
- Full bathrooms:2
- Flooring:Carpet, Tile
- Dining Description:Dining Area
- Kitchen Description:Dishwasher, Microwave, Refrigerator, Stove
- Basement:Yes
- Basement Description:Egress Windows, Finished
- Living area:1,572 sq. ft.
Heating and cooling
- Cooling:Central Air
- Heating:Forced Air, Gas, Natural Gas
- Central air:Yes
Structure and exterior
- Roof:Asphalt, Shingle
- Year built:2019
- Building area:1,572 sq. ft.
- Lot area:0.26 Acres
- Architectural Style:Ranch
- Construction Materials:Stone
- Exterior Features:Covered, Deck, Patio
- Foundation Description:Block
Utilities
- Water:Public
- Sewer:Public Sewer
Finances and disclosures
- Price:$429,900
- Price per sq. ft.:$273.47
- Tax amount:$6,073
Features and amenities
- Appliances:Dishwasher, Dryer, Microwave, Refrigerator, Stove, Washer
- Laundry features:Dryer, Main Level, Washer
Parking
- Parking description:Attached, Garage, Three Car Garage
- Garage:Yes
- Garage spaces:3
New listings near 916 35th Street Sw
- New
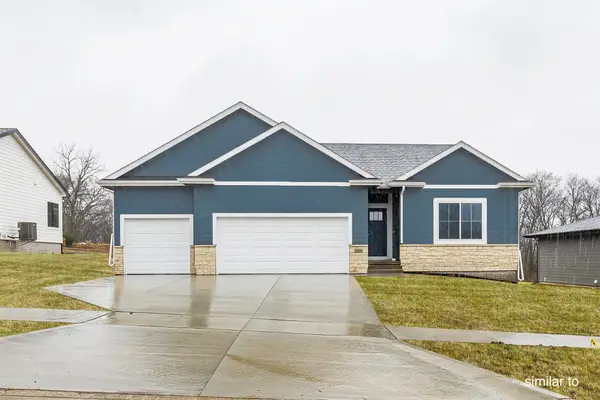 $450,000Active4 beds 3 baths1,433 sq. ft.
16519 Deerview Drive, Urbandale, IA 50323
MLS# 747722Listed by: HUBBELL HOMES OF IOWA, LLC - New
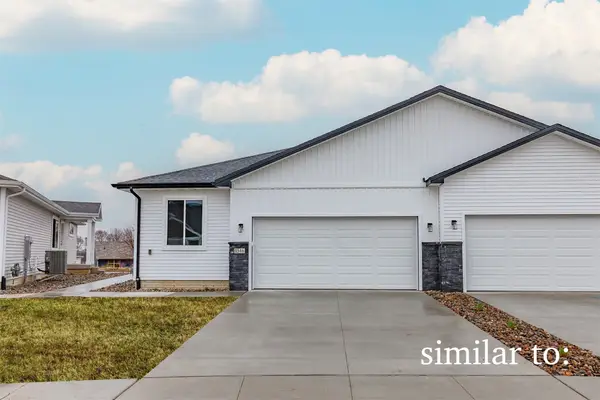 $312,000Active3 beds 3 baths1,343 sq. ft.
1516 Foxtail Drive Se, Altoona, IA 50009
MLS# 747759Listed by: HUBBELL HOMES OF IOWA, LLC - New
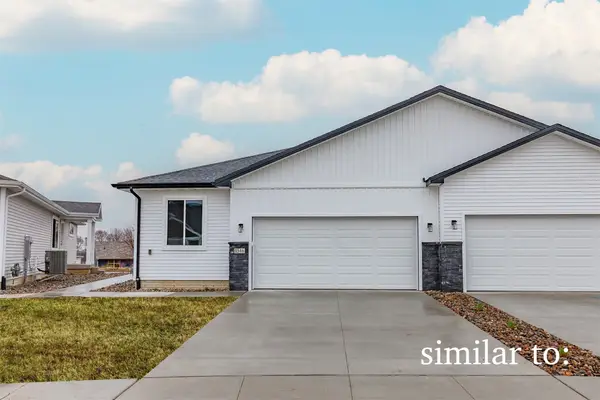 $311,900Active3 beds 3 baths1,343 sq. ft.
1522 Foxtail Drive Se, Altoona, IA 50009
MLS# 747760Listed by: HUBBELL HOMES OF IOWA, LLC - New
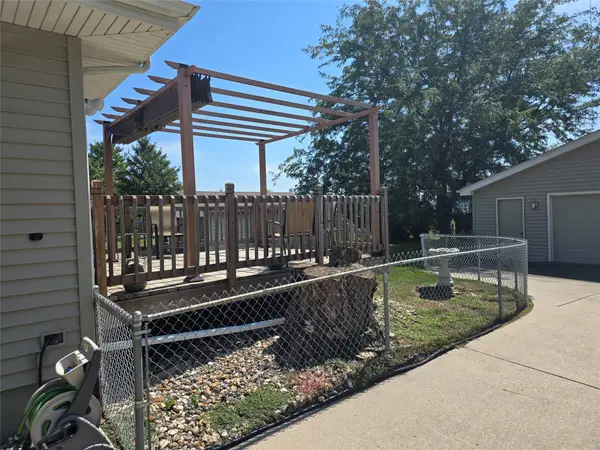 $274,900Active3 beds 1 baths988 sq. ft.
406 15th Street Se, Altoona, IA 50009
MLS# 748243Listed by: RE/MAX CONCEPTS - New
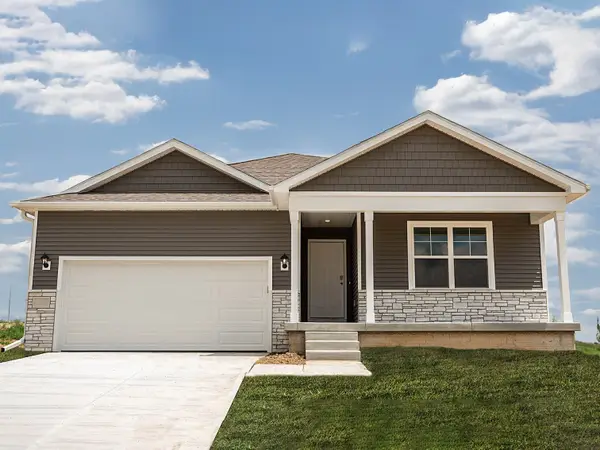 $372,990Active4 beds 3 baths1,635 sq. ft.
301 40th Street Sw, Altoona, IA 50009
MLS# 748209Listed by: DRH REALTY OF IOWA, LLC - New
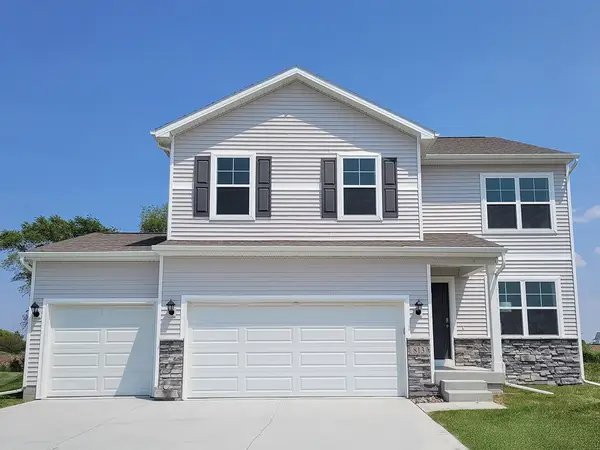 $364,990Active4 beds 3 baths2,053 sq. ft.
919 33rd Street Se, Altoona, IA 50009
MLS# 748228Listed by: DRH REALTY OF IOWA, LLC - New
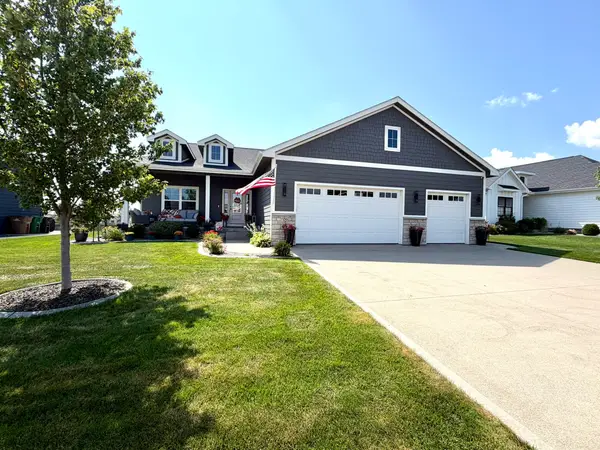 $499,900Active5 beds 3 baths1,733 sq. ft.
706 35th Street Sw, Altoona, IA 50009
MLS# 747913Listed by: RE/MAX RESULTS - New
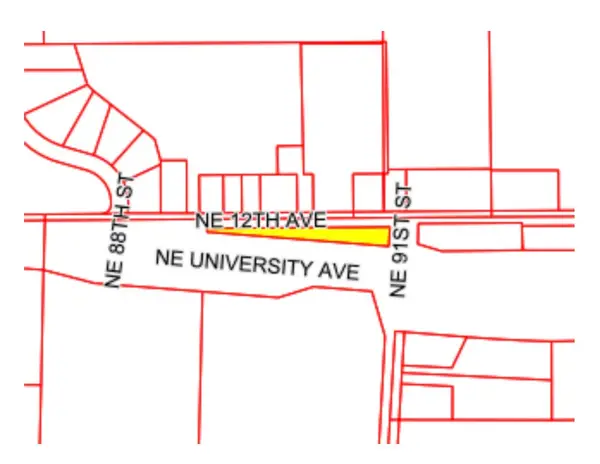 $50,000Active1.42 Acres
Outlot NE 12th Avenue, Altoona, IA 50009
MLS# 747900Listed by: PENNIE CARROLL & ASSOCIATES - New
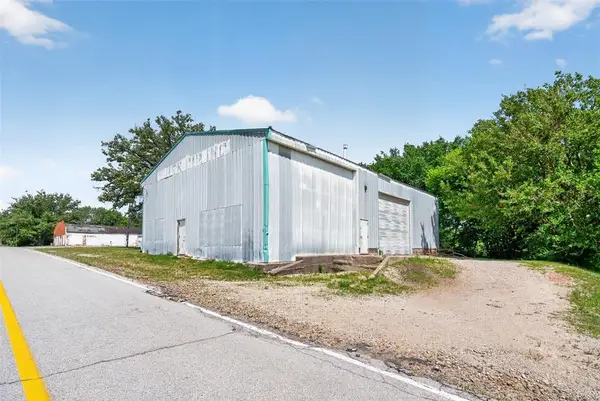 $125,000Active0.79 Acres
9098 NE 12th Avenue, Altoona, IA 50009
MLS# 747946Listed by: PENNIE CARROLL & ASSOCIATES


Protect your home and budget from life's surprises with an Assurant Home Warranty, backed by a partner that supports you through every step of homeownership. Explore Plans.
©2026 Century 21 Real Estate LLC. All rights reserved. CENTURY 21®, the CENTURY 21 Logo and C21® are service marks owned by Century 21 Real Estate LLC. Century 21 Real Estate LLC fully supports the principles of the Fair Housing Act and the Equal Opportunity Act. Each office is independently owned and operated. Listing information is deemed reliable but not guaranteed accurate.