1013 Yuma Avenue, Ames, IA 50014
Local realty services provided by:CENTURY 21 Signature Real Estate
Upcoming open houses
- Sat, Jul 1101:30 pm - 03:00 pm
Listed by: misty metschke
Office: hunziker & assoc.-ames
MLS#:70564
Source:IA_CIBR
Price summary
- Price:$260,000
- Price per sq. ft.:$287.61
About this home
Ranch home in West Ames with 4 bedrooms, 2 baths, and an attached garage. The main level includes a bright living room with hardwood floors, an eat-in kitchen with a gas stove and sliding glass door, plus three bedrooms and a full bath. The finished lower level offers a large family room, fourth bedroom, and another full bath. Outside, enjoy the large fenced backyard with a pergola and brick patio. Updates include a new roof, high-efficiency furnace and AC, vinyl windows, and an insulated garage with built-in tool storage. Conveniently located near Sawyer Elementary School with easy access to Highway 30.
Contact an agent
Home facts
- Year built:1966
- Listing ID #:70564
- Added:15 day(s) ago
- Updated:July 11, 2026 at 06:34 PM
Rooms and interior
- Bedrooms:4
- Total bathrooms:2
- Full bathrooms:2
- Rooms Total:12
- Flooring:Carpet, Hardwood, Vinyl
- Living area:904 sq. ft.
Heating and cooling
- Cooling:Central Air
- Heating:Forced Air, Natural Gas
- Central air:Yes
Structure and exterior
- Year built:1966
- Building area:904 sq. ft.
- Lot area:0.16 Acres
- Construction Materials:Masonite
- Foundation Description:Poured
Utilities
- Water:Public
- Sewer:Public Sewer
Finances and disclosures
- Price:$260,000
- Price per sq. ft.:$287.61
Parking
- Garage spaces:1
New listings near 1013 Yuma Avenue
- New
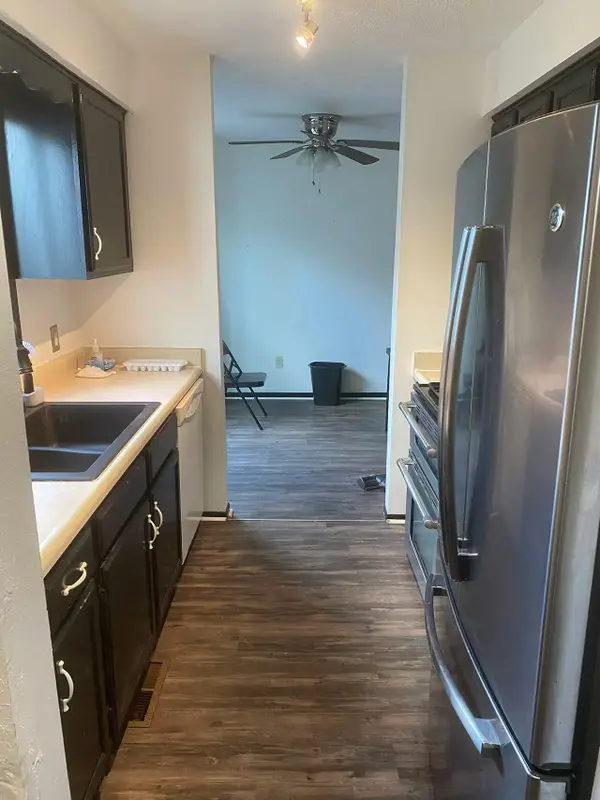 $209,000Active3 beds 2 baths1,032 sq. ft.
1505 Little Bluestem Court, Ames, IA 50014
MLS# 70706Listed by: LPT REALTY, LLC - New
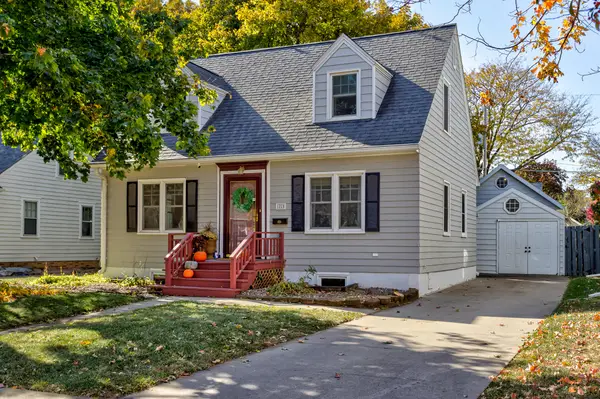 $267,500Active5 beds 2 baths1,383 sq. ft.
1225 Harding Avenue, Ames, IA 50010
MLS# 70701Listed by: RE/MAX REAL ESTATE CENTER - New
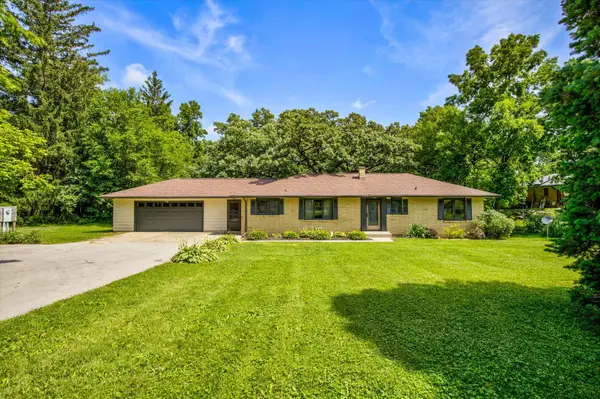 $395,000Active4 beds 3 baths1,488 sq. ft.
2619 Meadow Glen Road, Ames, IA 50014
MLS# 70693Listed by: RE/MAX REAL ESTATE CENTER - New
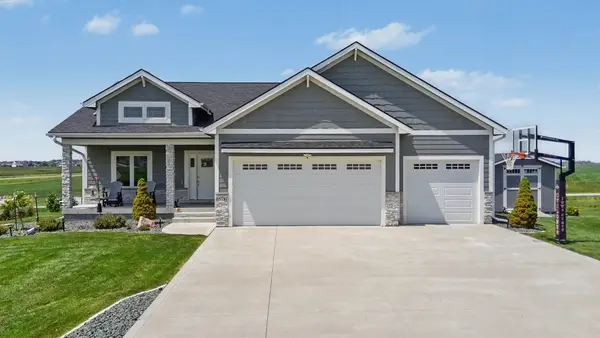 $714,900Active4 beds 3 baths1,722 sq. ft.
50181 Prairie Point Court, Ames, IA 50014
MLS# 744575Listed by: RE/MAX REAL ESTATE CENTER - New
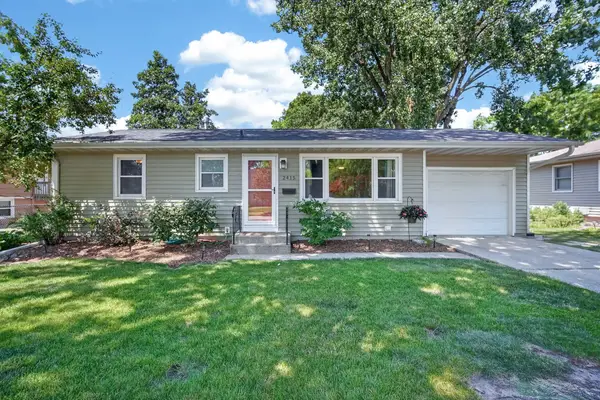 $279,900Active4 beds 2 baths1,263 sq. ft.
2415 Melrose Avenue, Ames, IA 50010
MLS# 744583Listed by: HUNZIKER & ASSOCIATES, INC. - New
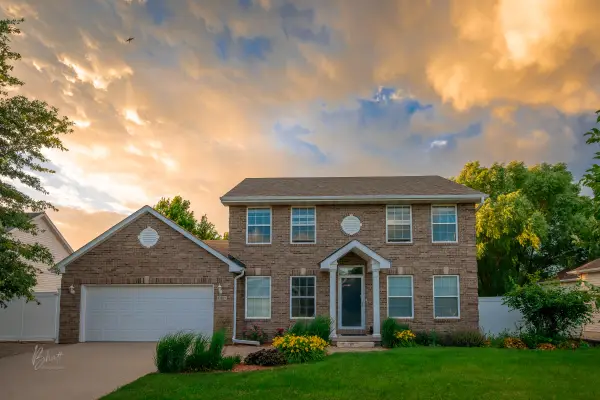 $450,000Active4 beds 4 baths1,908 sq. ft.
2321 Sundown Drive, Ames, IA 50014
MLS# 70679Listed by: HUNZIKER & ASSOC.-AMES - Open Sun, 12 to 1:30pmNew
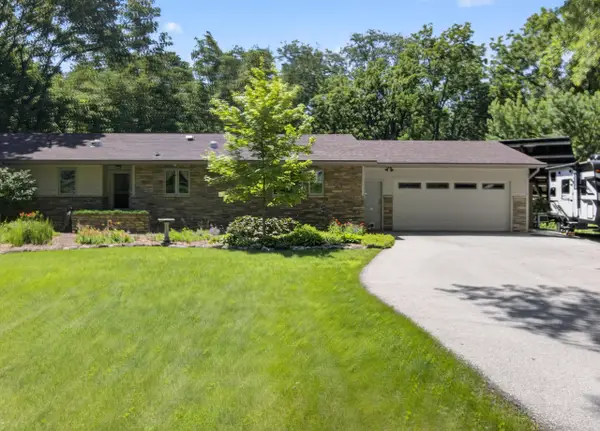 $439,900Active4 beds 2 baths1,448 sq. ft.
2706 Meadow Glen Road, Ames, IA 50014
MLS# 70672Listed by: FRIEDRICH REALTY - Open Sun, 1 to 3pmNew
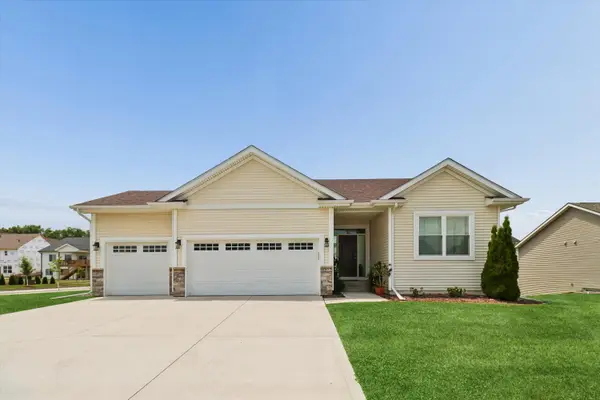 $518,418Active4 beds 3 baths1,522 sq. ft.
4507 Everest Avenue, Ames, IA 50014
MLS# 70671Listed by: HUNZIKER & ASSOC.-AMES - New
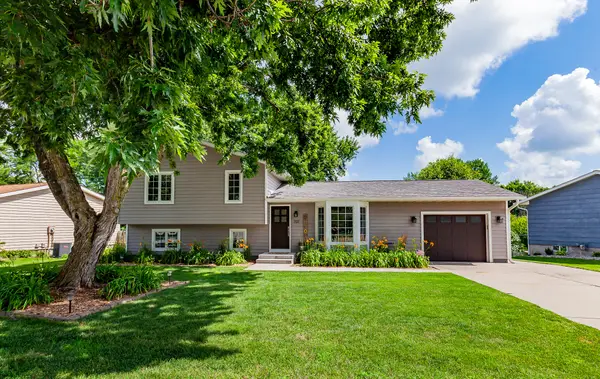 $359,000Active4 beds 2 baths1,353 sq. ft.
701 Garden Road, Ames, IA 50010
MLS# 70665Listed by: RE/MAX REAL ESTATE CENTER-URBANDALE - New
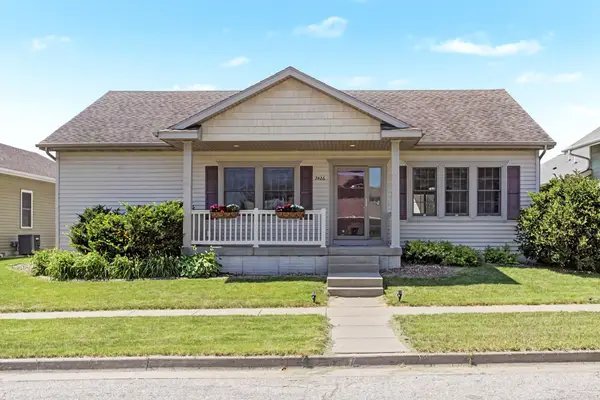
 $378,000Active3 beds 3 baths1,456 sq. ft.
2426 Bristol Drive, Ames, IA 50010
MLS# 70668Listed by: CENTURY 21 SIGNATURE-AMES


Protect your home and budget from life's surprises with an Assurant Home Warranty, backed by a partner that supports you through every step of homeownership. Explore Plans.
©2026 Century 21 Real Estate LLC. All rights reserved. CENTURY 21®, the CENTURY 21 Logo and C21® are service marks owned by Century 21 Real Estate LLC. Century 21 Real Estate LLC fully supports the principles of the Fair Housing Act and the Equal Opportunity Act. Each office is independently owned and operated. Listing information is deemed reliable but not guaranteed accurate.