2321 Sundown Drive, Ames, IA 50014
Local realty services provided by:CENTURY 21 Signature Real Estate
2321 Sundown Drive,Ames, IA 50014
$434,900
- 4 Beds
- 4 Baths
- 1,908 sq. ft.
- Single family
- Active
Listed by: patrick weigel
Office: hunziker & assoc.-ames
MLS#:70679
Source:IA_CIBR
Price summary
- Price:$434,900
- Price per sq. ft.:$227.94
About this home
This home is available for showings and offers!! Sharp home in a great location with easy access to I-35 and ISU. This large 4-bedroom has great space and amenities, with 1908 sq ft above grade and another 967 sq ft in the lower walkout level, for a total of 2875 finished sq ft. The main floor has an in-home office, dining, kitchen, eat-in area, mudroom, and a gas fireplace. dining area open to a large maintenance-free deck overlooking the spacious back yard! This home features 4 bedrooms up, including the primary bedroom with laundry up as well as a lower level . Lots of finished space in lower walkout level: family room, storage, shop area, 3/4 bath, and all walks out to huge patio. You will spend many evenings on this sprawling patio. A very nice bonus is a heated garage and back yard shed! Make this your home today!
Contact an agent
Home facts
- Year built:2002
- Listing ID #:70679
- Added:96 day(s) ago
- Updated:October 13, 2026 at 08:45 PM
Rooms and interior
- Bedrooms:4
- Total bathrooms:4
- Full bathrooms:1
- Half bathrooms:1
- Rooms Total:18
- Flooring:Carpet, Hardwood, Tile, Vinyl
- Living area:1,908 sq. ft.
Heating and cooling
- Cooling:Central Air
- Heating:Forced Air, Natural Gas
- Central air:Yes
Structure and exterior
- Year built:2002
- Building area:1,908 sq. ft.
- Lot area:0.33 Acres
- Exterior Features:Composite Deck, Patio
- Foundation Description:Poured
Utilities
- Water:Public
- Sewer:Public Sewer
Finances and disclosures
- Price:$434,900
- Price per sq. ft.:$227.94
Parking
- Garage spaces:2
New listings near 2321 Sundown Drive
- New
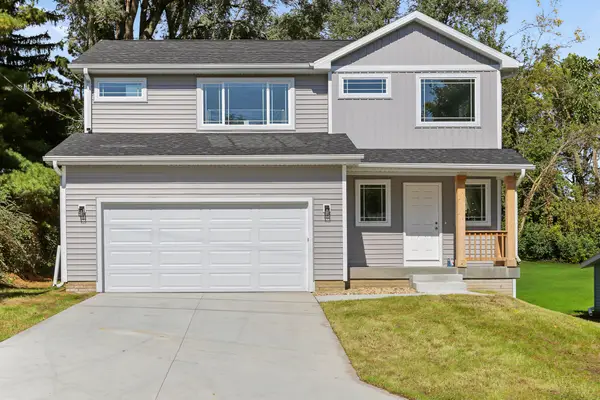 $339,900Active4 beds 3 baths1,630 sq. ft.
3503 Coy Street, Ames, IA 50014
MLS# 71555Listed by: RE/MAX REAL ESTATE CENTER - New
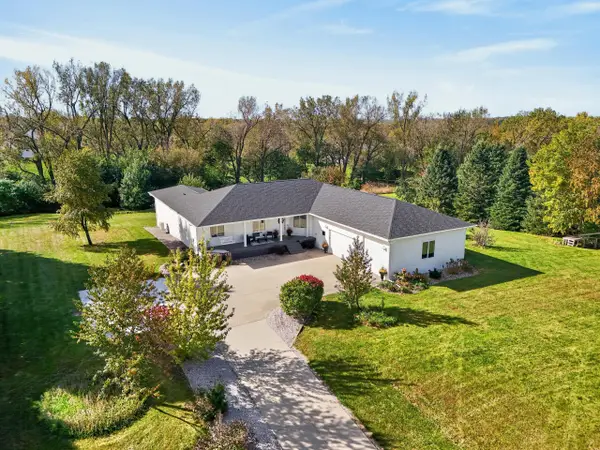 $795,000Active6 beds 4 baths2,819 sq. ft.
2056 Quail Ridge Road, Ames, IA 50010
MLS# 71541Listed by: FRIEDRICH REALTY - New
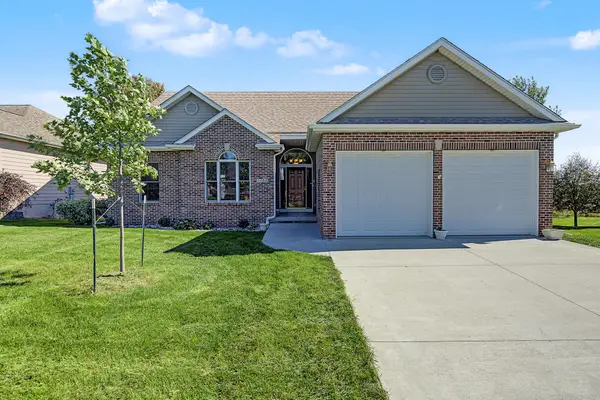 $469,900Active5 beds 3 baths1,725 sq. ft.
3108 White Oak Drive, Ames, IA 50014
MLS# 71542Listed by: RE/MAX REAL ESTATE CENTER - Open Sat, 10am to 12pmNew
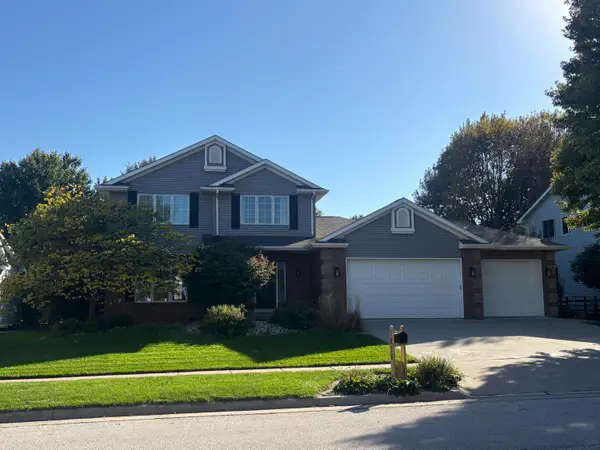 $437,000Active4 beds 4 baths2,218 sq. ft.
3020 Aspen Road, Ames, IA 50014
MLS# 71548Listed by: RE/MAX REAL ESTATE CENTER - New
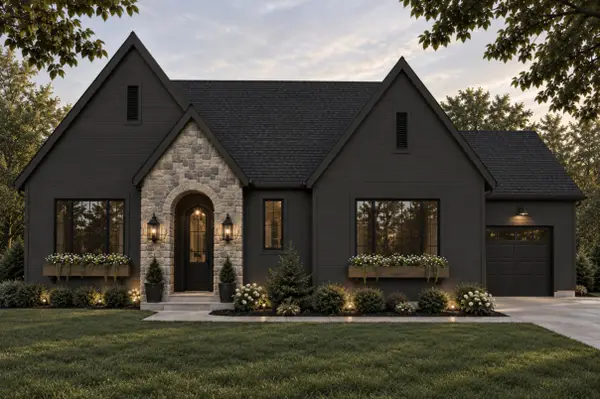 $875,000Active5 beds 3 baths1,732 sq. ft.
4716 Cartier Avenue, Ames, IA 50014
MLS# 71532Listed by: FRIEDRICH REALTY - New
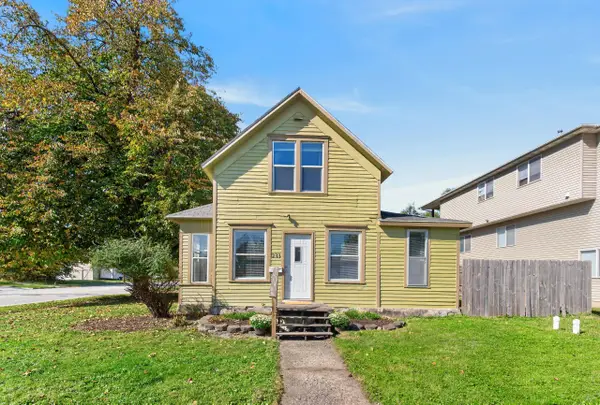 $139,900Active2 beds 1 baths1,361 sq. ft.
233 Washington Avenue, Ames, IA 50010
MLS# 71489Listed by: FRIEDRICH REALTY - Open Sun, 10:30 to 11:30amNew
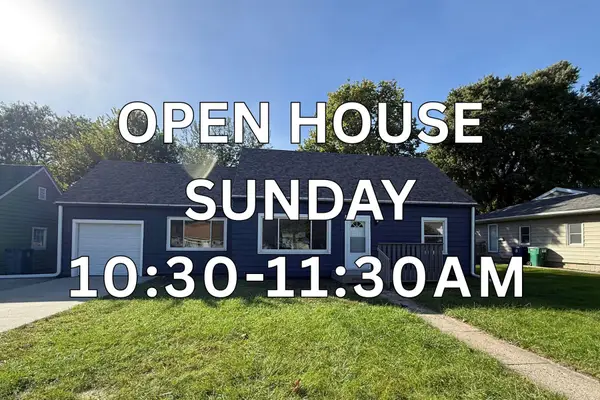 $265,000Active3 beds 1 baths1,454 sq. ft.
1417 Grand Avenue, Ames, IA 50010
MLS# 71490Listed by: HUNZIKER & ASSOC.-AMES - New
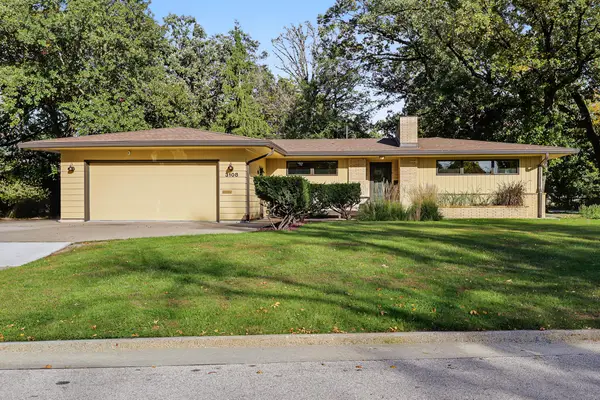
 $452,000Active5 beds 3 baths1,837 sq. ft.
3108 Northwood Drive, Ames, IA 50010
MLS# 71488Listed by: CENTURY 21 SIGNATURE-AMES - New
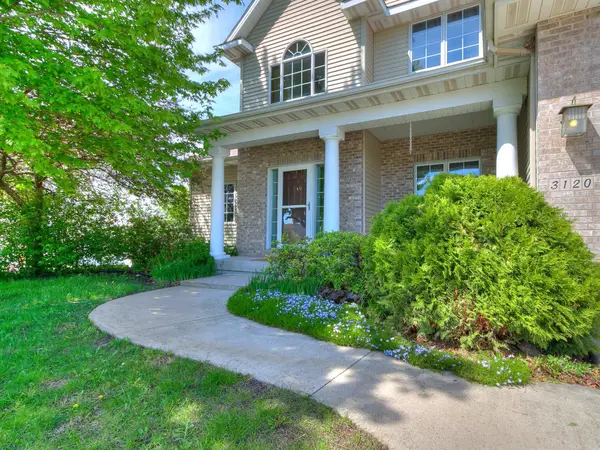 $495,000Active5 beds 4 baths2,605 sq. ft.
3120 Roxboro Drive, Ames, IA 50010
MLS# 71483Listed by: RE/MAX REAL ESTATE CENTER 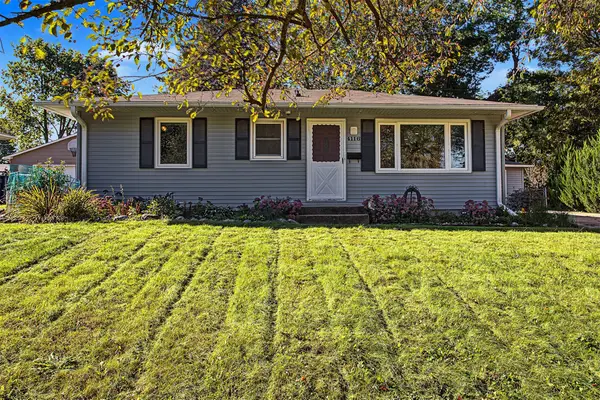 $240,000Pending4 beds 2 baths876 sq. ft.
4116 Toronto Street, Ames, IA 50014
MLS# 750472Listed by: CENTURY 21 SIGNATURE REAL ESTA


Protect your home and budget from life's surprises with an Assurant Home Warranty, backed by a partner that supports you through every step of homeownership. Explore Plans.
©2026 Century 21 Real Estate LLC. All rights reserved. CENTURY 21®, the CENTURY 21 Logo and C21® are service marks owned by Century 21 Real Estate LLC. Century 21 Real Estate LLC fully supports the principles of the Fair Housing Act and the Equal Opportunity Act. Each office is independently owned and operated. Listing information is deemed reliable but not guaranteed accurate.