2406 Camden Drive, Ames, IA 50010
Local realty services provided by:CENTURY 21 Signature Real Estate
2406 Camden Drive,Ames, IA 50010
$424,900
- 4 Beds
- 4 Baths
- 1,811 sq. ft.
- Single family
- Active
Listed by: jeffrey hagel
Office: jeff hagel
MLS#:71157
Source:IA_CIBR
Price summary
- Price:$424,900
- Price per sq. ft.:$234.62
- Monthly HOA dues:$13.33
About this home
Move-in ready and meticulously maintained, this 4-bedroom, 3.5-bath home offers more than 2,500 square feet of finished living space in Ames' highly sought-after Somerset neighborhood and desirable Fellows Elementary School district. Pride of ownership is evident throughout, with thoughtful updates, spacious living areas, exceptional storage, and a level of care rarely found in today's market.The kitchen features, stainless steel appliances, plenty of storage, and flows seamlessly into the dining and living areas. The finished lower level provides exceptional flexibility with a spacious recreation area, wet bar, built-in cabinetry, and dedicated space ideal for a home office, craft room, fitness area, playroom, or hobby room. An expansive storage area offers outstanding organization and room for seasonal items and equipment.A standout feature is the heated, fully finished attached garage with professionally installed epoxy flooring and extensive storage. Outside, enjoy a private fenced backyard with mature shade trees and a large composite deck perfect for entertaining and everyday enjoyment.
Conveniently located within walking distance of dining, entertainment, healthcare, shopping, and other services...
Contact an agent
Home facts
- Year built:1997
- Listing ID #:71157
- Added:1 day(s) ago
- Updated:September 01, 2026 at 01:36 AM
Rooms and interior
- Bedrooms:4
- Total bathrooms:4
- Full bathrooms:1
- Half bathrooms:1
- Rooms Total:13
- Living area:1,811 sq. ft.
Heating and cooling
- Cooling:Central Air
- Heating:Forced Air, Natural Gas
- Central air:Yes
Structure and exterior
- Year built:1997
- Building area:1,811 sq. ft.
- Lot area:0.19 Acres
- Construction Materials:Stone
- Foundation Description:Poured
Utilities
- Water:Public
- Sewer:Public Sewer
Finances and disclosures
- Price:$424,900
- Price per sq. ft.:$234.62
Parking
- Garage spaces:2
New listings near 2406 Camden Drive
- New
 $279,900Active4 beds 2 baths1,146 sq. ft.
1821 Maxwell Avenue, Ames, IA 50010
MLS# 71153Listed by: FRIEDRICH REALTY - New
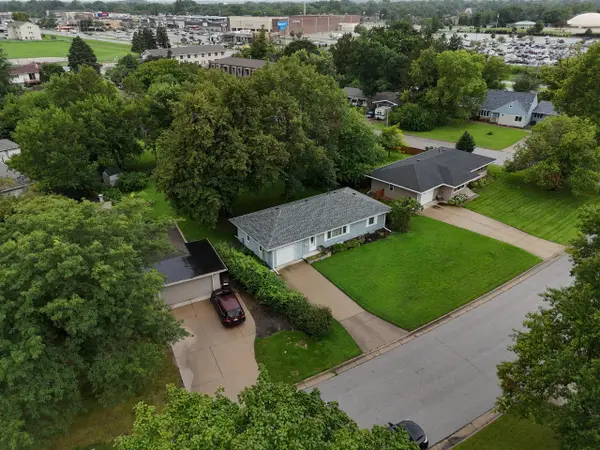 $230,000Active3 beds 1 baths1,017 sq. ft.
624 River Oak Drive, Ames, IA 50010
MLS# 71146Listed by: FRIEDRICH REALTY - New
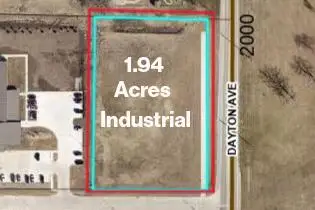 $239,000Active1.94 Acres
2541 Bailey Avenue, Ames, IA 50010
MLS# 71143Listed by: REAL BROKER LLC - New
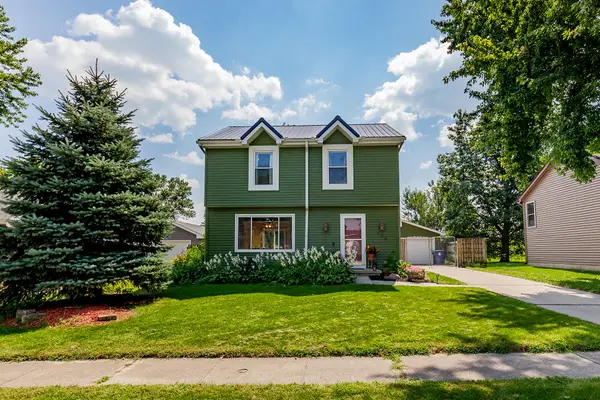
 $315,000Active4 beds 2 baths1,300 sq. ft.
700 Ken Maril Road, Ames, IA 50010
MLS# 71142Listed by: CENTURY 21 SIGNATURE-AMES - New
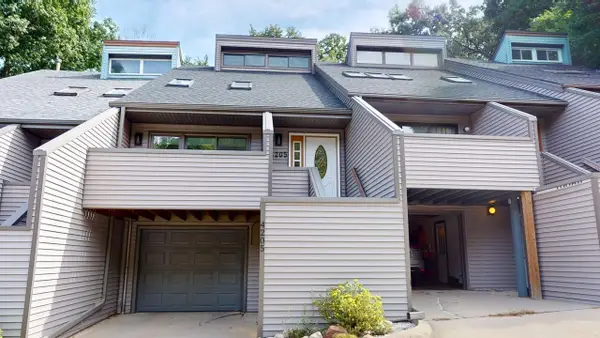 $316,000Active3 beds 4 baths1,496 sq. ft.
4205 Westbrook Drive, Ames, IA 50014
MLS# 71124Listed by: NEXTHOME JOURNEY - New
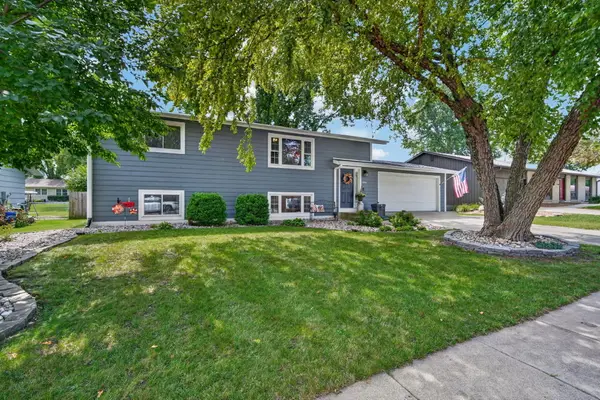 $295,000Active4 beds 2 baths960 sq. ft.
1504 Wheeler Drive, Ames, IA 50010
MLS# 71121Listed by: HUNZIKER & ASSOC.-AMES - New
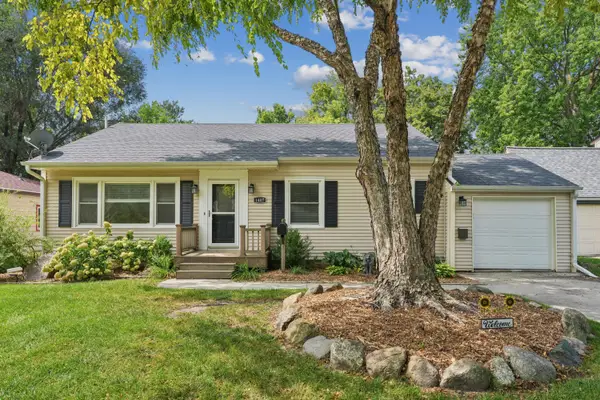 $285,000Active3 beds 1 baths1,500 sq. ft.
1407 Clark Avenue, Ames, IA 50010
MLS# 71111Listed by: CENTURY 21 SIGNATURE-AMES - New
 $389,000Active4 beds 2 baths1,935 sq. ft.
3531 George W Carver Avenue, Ames, IA 50010
MLS# 747862Listed by: FRIEDRICH REALTY - New
 $289,000Active3 beds 2 baths1,309 sq. ft.
1419 Jefferson Street, Ames, IA 50010-4244
MLS# 6341968Listed by: KELLER WILLIAMS REALTY GDM MAIN


Protect your home and budget from life's surprises with an Assurant Home Warranty, backed by a partner that supports you through every step of homeownership. Explore Plans.
©2026 Century 21 Real Estate LLC. All rights reserved. CENTURY 21®, the CENTURY 21 Logo and C21® are service marks owned by Century 21 Real Estate LLC. Century 21 Real Estate LLC fully supports the principles of the Fair Housing Act and the Equal Opportunity Act. Each office is independently owned and operated. Listing information is deemed reliable but not guaranteed accurate.