
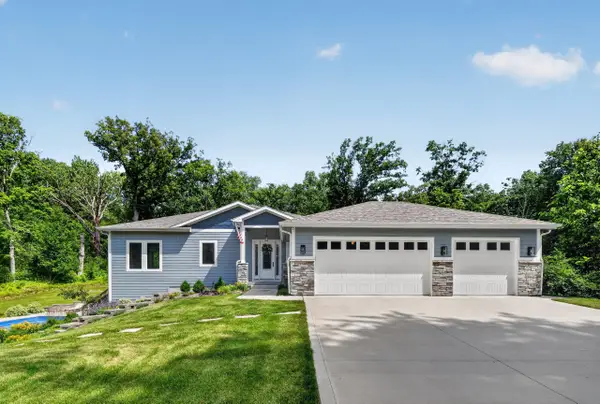
3038 Aspen Road, Ames, IA 50014
Local realty services provided by:CENTURY 21 Signature Real Estate
3038 Aspen Road,Ames, IA 50014
$456,000
- 4 Beds
- 5 Baths
- - sq. ft.
- Single family
- Sold
Listed by: purcell, mike
Office: friedrich realty
MLS#:746077
Source:IA_DMAAR
Sorry, we are unable to map this address
Price summary
- Price:$456,000
- Monthly HOA dues:$23.75
About this home
Welcome home to this meticulously maintained, one-owner residence nestled on a beautiful, wooded corner lot in one of Ames' most desirable neighborhoods. Built in 1994, this spacious home offers over 4,000 square feet of finished living space with 4 bedrooms and 4 bathrooms, providing plenty of room for both everyday living and entertaining.
The heart of the home is the beautifully updated kitchen, thoughtfully designed with ample workspace and gathering areas for family and friends. Hardwood floors throughout much of the main level add warmth and timeless appeal to the home's inviting living spaces. The spacious primary suite features a large ensuite bathroom, creating a comfortable private retreat, while two gas fireplaces provide the perfect ambiance throughout the year.
Step outside onto the low-maintenance composite deck overlooking the private, wooded backyard—an ideal setting for morning coffee, relaxing evenings, or hosting guests. Additional highlights include an oversized two-car garage with a floor drain, newer HVAC, a newer roof, and the exceptional pride of ownership that is evident throughout.
Located in the highly sought-after Fellows Elementary School area, this home offers convenient access to restaurants, shopping, parks, and all the amenities’ Ames has to offer. If you're looking for a spacious, move-in-ready home in a fantastic Ames location, this is one you won't want to miss....
Contact an agent
Home facts
- Year built:1994
- Listing ID #:746077
- Added:44 day(s) ago
- Updated:September 10, 2026 at 10:46 PM
Rooms and interior
- Bedrooms:4
- Total bathrooms:5
- Full bathrooms:3
- Half bathrooms:1
- Flooring:Carpet, Hardwood, Tile, Vinyl
- Dining Description:Separate Formal Dining Room
- Kitchen Description:Dishwasher, Microwave, Refrigerator, Stove
- Basement:Yes
- Basement Description:Egress Windows, Partially Finished
Heating and cooling
- Cooling:Central Air
- Heating:Forced Air, Gas, Natural Gas
- Central air:Yes
Structure and exterior
- Roof:Asphalt, Shingle
- Year built:1994
- Lot Features:Corner Lot
- Architectural Style:Two Story
- Construction Materials:Vinyl Siding
- Exterior Features:Deck
- Levels:2 Story
Utilities
- Water:Public
- Sewer:Public Sewer
Finances and disclosures
- Price:$456,000
- Tax amount:$6,391
Features and amenities
- Appliances:Dishwasher, Dryer, Microwave, Refrigerator, Stove, Washer
- Laundry features:Dryer, Main Level, Washer
- Amenities:Smoke Detectors, Window Treatments
Parking
- Parking description:Attached, Garage, Two Car Garage
- Garage:Yes
- Garage spaces:2
New listings near 3038 Aspen Road
- New
 $248,500Active4 beds 2 baths1,262 sq. ft.
124 N Franklin Avenue, Ames, IA 50014
MLS# 71253Listed by: RE/MAX REAL ESTATE CENTER - New
 $429,000Active3 beds 2 baths1,599 sq. ft.
1509 Ledges Drive, Ames, IA 50010
MLS# 748864Listed by: LPT REALTY, LLC - New
 $695,000Active5 beds 4 baths4,201 sq. ft.
3017 Weston Drive, Ames, IA 50010
MLS# 748929Listed by: RE/MAX CONCEPTS-AMES - New
 $435,000Active3 beds 3 baths1,494 sq. ft.
4116 Aldrin Avenue, Ames, IA 50014
MLS# 71239Listed by: LPT REALTY, LLC - Open Sun, 1 to 3pmNew
 $345,000Active4 beds 3 baths2,083 sq. ft.
3814 Brookdale Avenue, Ames, IA 50010
MLS# 748895Listed by: REALTY ONE GROUP IMPACT - Open Sun, 1 to 3pmNew
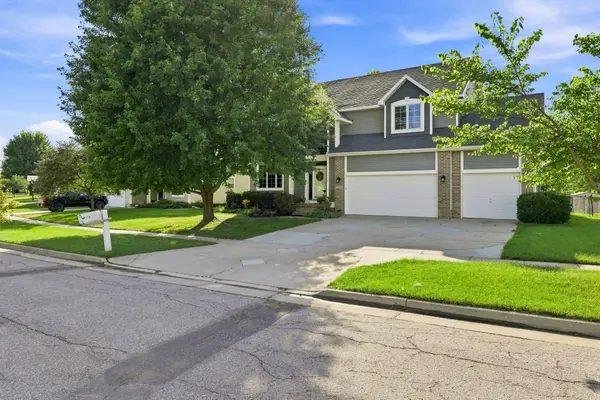 $455,000Active5 beds 4 baths2,301 sq. ft.
3905 Brickman Avenue, Ames, IA 50010
MLS# 71226Listed by: HUNZIKER & ASSOC.-AMES - New
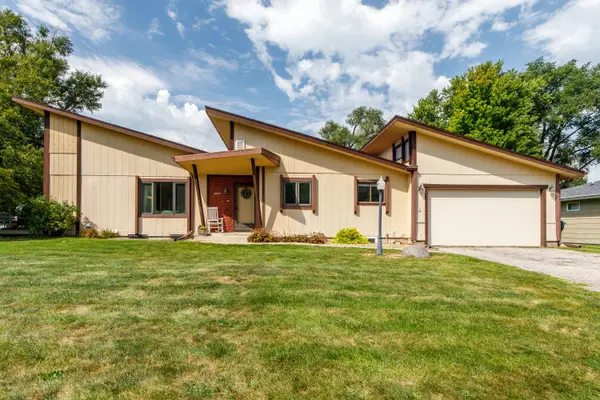 $400,000Active5 beds 3 baths1,449 sq. ft.
3805 Calhoun Avenue, Ames, IA 50010
MLS# 71219Listed by: HUNZIKER & ASSOC.-AMES - New
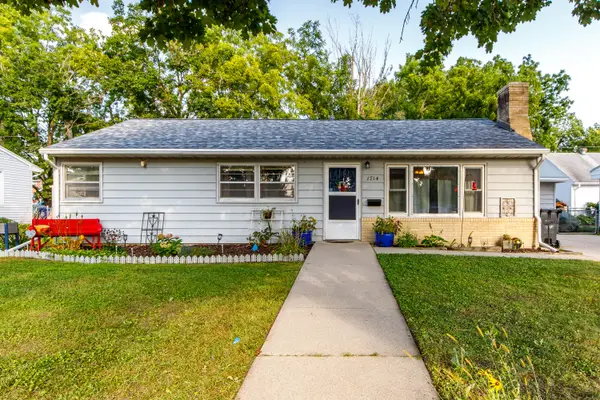 $283,500Active4 beds 2 baths1,764 sq. ft.
1714 Douglas Avenue, Ames, IA 50010
MLS# 71220Listed by: HUNZIKER & ASSOC.-AMES - Open Sat, 11:30am to 12:30pmNew
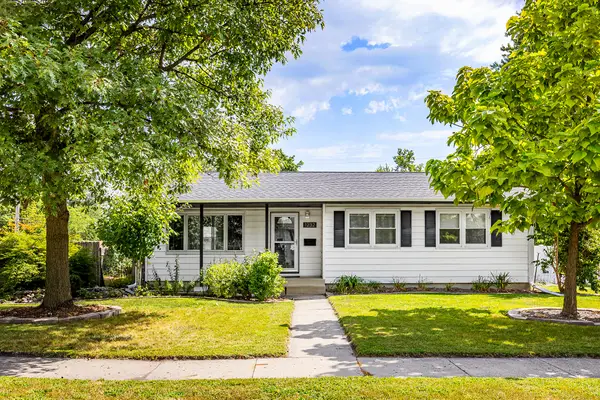 $259,900Active6 beds 2 baths1,131 sq. ft.
1232 Arizona Avenue, Ames, IA 50014
MLS# 71223Listed by: RE/MAX REAL ESTATE CENTER - New
 $1,095,000Active7 beds 4 baths2,368 sq. ft.
5458 Arrasmith Trail, Ames, IA 50010
MLS# 71217Listed by: FRIEDRICH REALTY


Protect your home and budget from life's surprises with an Assurant Home Warranty, backed by a partner that supports you through every step of homeownership. Explore Plans.
©2026 Century 21 Real Estate LLC. All rights reserved. CENTURY 21®, the CENTURY 21 Logo and C21® are service marks owned by Century 21 Real Estate LLC. Century 21 Real Estate LLC fully supports the principles of the Fair Housing Act and the Equal Opportunity Act. Each office is independently owned and operated. Listing information is deemed reliable but not guaranteed accurate.