2812 Wood Street, Ames, IA 50014
Local realty services provided by:CENTURY 21 Signature Real Estate
2812 Wood Street,Ames, IA 50014
$270,000
- 4 Beds
- 3 Baths
- 1,488 sq. ft.
- Single family
- Pending
Listed by: mcfarland, tony
Office: friedrich realty
MLS#:744026
Source:IA_DMAAR
Price summary
- Price:$270,000
- Price per sq. ft.:$181.45
About this home
Calling all investors! Opportunity awaits with this 4-bedroom, 2-bath investment property in a prime Ames location, just minutes from Iowa State University, shopping, dining, and entertainment. This property offers immediate rental income and long-term investment potential. Major updates include a new roof in 2023 and a new driveway in 2024, providing added value and peace of mind. Whether you're looking to expand your portfolio or purchase your first investment property, this is an opportunity you won't want to miss! Schedule a showing today!
Contact an agent
Home facts
- Year built:1941
- Listing ID #:744026
- Added:55 day(s) ago
- Updated:August 21, 2026 at 07:42 AM
Rooms and interior
- Bedrooms:4
- Total bathrooms:3
- Full bathrooms:2
- Flooring:Carpet, Hardwood, Laminate
- Dining Description:Dining Area
- Kitchen Description:Dishwasher, Refrigerator, Stove
- Basement:Yes
- Basement Description:Finished
- Living area:1,488 sq. ft.
Heating and cooling
- Cooling:Central Air
- Heating:Electric, Forced Air, Gas
- Central air:Yes
Structure and exterior
- Year built:1941
- Building area:1,488 sq. ft.
- Lot area:0.25 Acres
- Construction Materials:Wood Siding
- Foundation Description:Block
Utilities
- Water:Public
- Sewer:Public Sewer
Finances and disclosures
- Price:$270,000
- Price per sq. ft.:$181.45
- Tax amount:$2,968
Features and amenities
- Appliances:Dishwasher, Dryer, Refrigerator, Stove, Washer
- Laundry features:Dryer, Washer
Parking
- Parking description:Detached, Garage, Two Car Garage
- Garage:Yes
- Garage spaces:2
New listings near 2812 Wood Street
- New
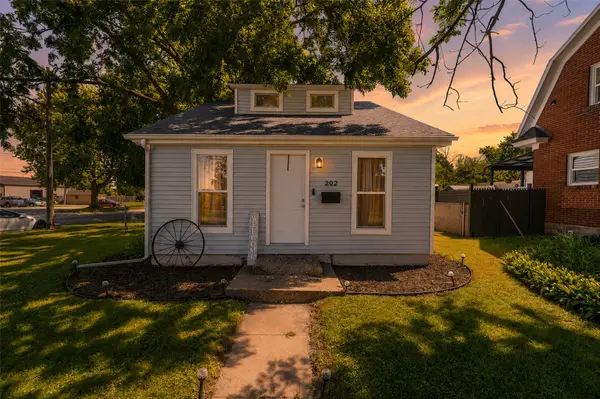 $175,000Active2 beds 1 baths1,068 sq. ft.
202 S Walnut Avenue, Ames, IA 50010
MLS# 747610Listed by: LPT REALTY, LLC - New

 $425,000Active2 beds 2 baths1,344 sq. ft.
55327 282nd Street, Ames, IA 50010
MLS# 747408Listed by: CENTURY 21 SIGNATURE REAL ESTA - New
 $400,000Active4 beds 2 baths1,646 sq. ft.
2227 Storm Street, Ames, IA 50014
MLS# 747663Listed by: RE/MAX CONCEPTS - New
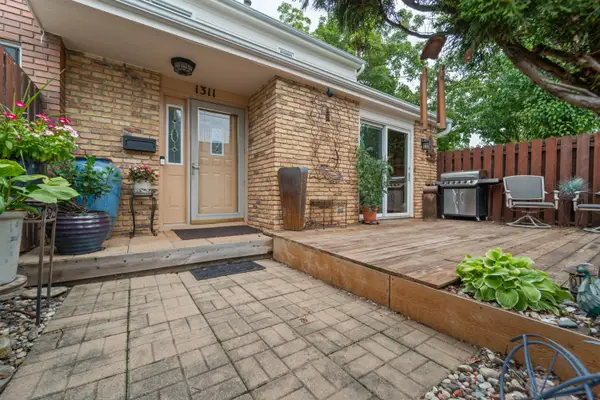 $224,900Active2 beds 3 baths1,365 sq. ft.
1311 Barkley Court, Ames, IA 50010
MLS# 71064Listed by: FRIEDRICH REALTY - New
 $171,000Active3 beds 2 baths1,224 sq. ft.
2120 Melrose Avenue, Ames, IA 50010
MLS# 71060Listed by: RE/MAX GENERATIONS - Open Sun, 12 to 2pmNew
 $270,000Active4 beds 2 baths953 sq. ft.
4010 Toronto Street, Ames, IA 50014
MLS# 71056Listed by: IHOME REALTY - New
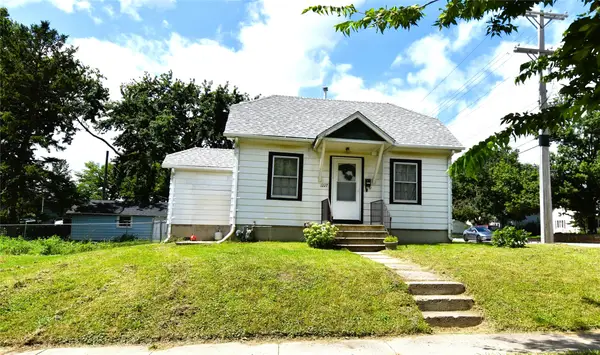 $139,900Active1 beds 1 baths790 sq. ft.
1227 Carroll Avenue, Ames, IA 50010
MLS# 747555Listed by: RE/MAX GENERATIONS - Open Sun, 1 to 2:30pmNew
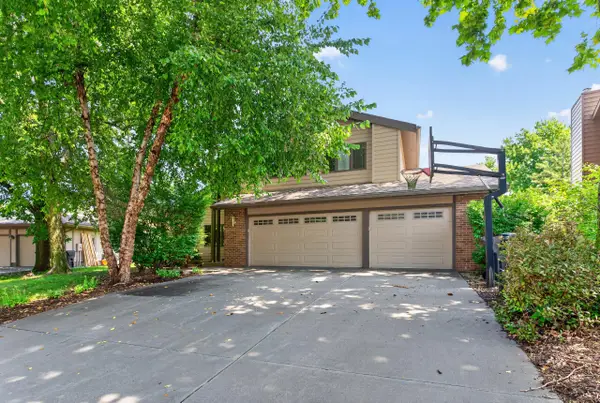 $409,000Active4 beds 3 baths1,989 sq. ft.
1902 Stevenson Drive, Ames, IA 50010
MLS# 71048Listed by: FRIEDRICH REALTY - New
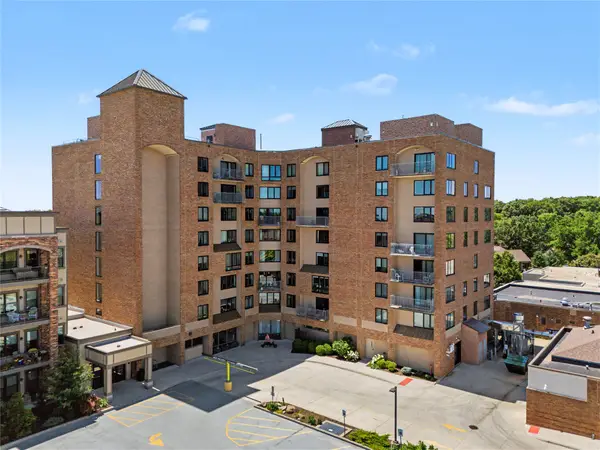 $79,750Active1 beds 1 baths610 sq. ft.
2200 Hamilton Drive #503, Ames, IA 50014
MLS# 747476Listed by: LPT REALTY, LLC 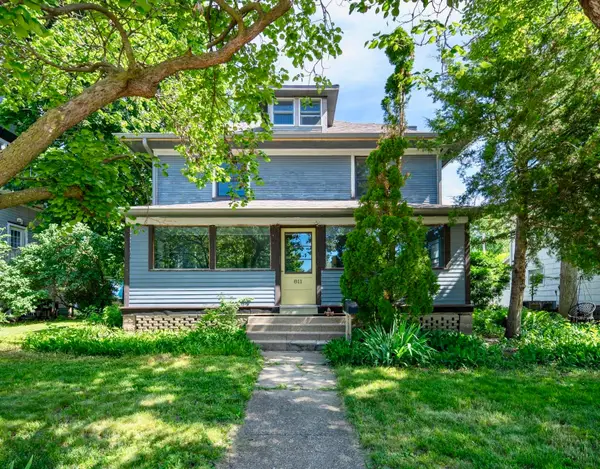 $390,000Pending5 beds 2 baths2,564 sq. ft.
811 6th Street, Ames, IA 50010
MLS# 743064Listed by: CENTURY 21 SIGNATURE REAL ESTA


Protect your home and budget from life's surprises with an Assurant Home Warranty, backed by a partner that supports you through every step of homeownership. Explore Plans.
©2026 Century 21 Real Estate LLC. All rights reserved. CENTURY 21®, the CENTURY 21 Logo and C21® are service marks owned by Century 21 Real Estate LLC. Century 21 Real Estate LLC fully supports the principles of the Fair Housing Act and the Equal Opportunity Act. Each office is independently owned and operated. Listing information is deemed reliable but not guaranteed accurate.