
302 S Russell Avenue, Ames, IA 50010
Local realty services provided by:CENTURY 21 Signature Real Estate
302 S Russell Avenue,Ames, IA 50010
$179,000
- 2 Beds
- 2 Baths
- 1,137 sq. ft.
- Single family
- Active
Listed by: stephen patel
Office: pella real estate services
MLS#:744873
Source:IA_DMAAR
Price summary
- Price:$179,000
- Price per sq. ft.:$157.43
About this home
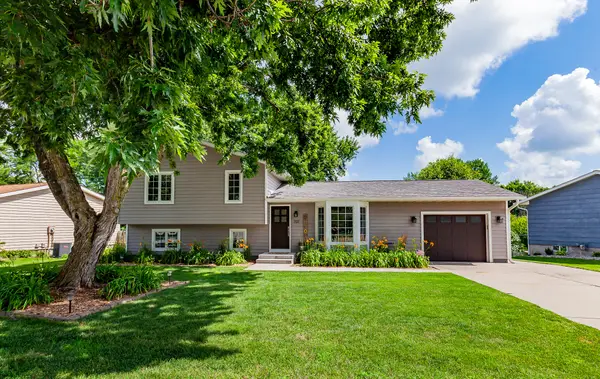
Welcome home to this charming 2-bedroom, 1.5-bath home with a 1-car garage, conveniently located just ½ mile from Jack Trice Stadium. Hardwood floors add warmth and character, while the inviting layout provides a great foundation to make it your own. With a little updating upstairs and a fresh coat of interior paint, you can build instant equity and create a space that reflects your style. Whether you're buying your first home or looking for an investment with strong potential, this affordable property is full of opportunity in a fantastic location.
Contact an agent
Home facts
- Year built:1915
- Listing ID #:744873
- Added:1 day(s) ago
- Updated:July 12, 2026 at 01:46 AM
Rooms and interior
- Bedrooms:2
- Total bathrooms:2
- Full bathrooms:1
- Half bathrooms:1
- Flooring:Hardwood
- Dining Description:Dining Area
- Kitchen Description:Refrigerator, Stove
- Basement:Yes
- Basement Description:Unfinished
- Living area:1,137 sq. ft.
Heating and cooling
- Cooling:Central Air, Window Units
- Heating:Forced Air, Gas, Natural Gas
- Central air:Yes
Structure and exterior
- Roof:Asphalt, Shingle
- Year built:1915
- Building area:1,137 sq. ft.
- Lot area:0.17 Acres
- Construction Materials:Vinyl Siding
- Exterior Features:Open, Patio
Utilities
- Water:Public
- Sewer:Public Sewer
Finances and disclosures
- Price:$179,000
- Price per sq. ft.:$157.43
- Tax amount:$2,002
Features and amenities
- Appliances:Dryer, Refrigerator, Stove, Washer
- Laundry features:Dryer, Washer
- Amenities:Smoke Detectors
Parking
- Parking description:Detached, Garage, One Car Garage
- Garage:Yes
- Garage spaces:1
New listings near 302 S Russell Avenue
- New
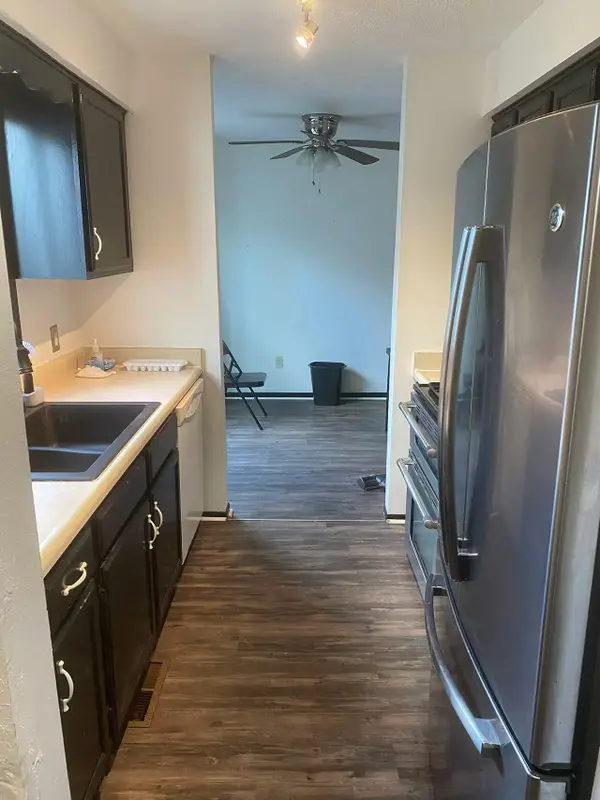 $209,000Active3 beds 2 baths1,032 sq. ft.
1505 Little Bluestem Court, Ames, IA 50014
MLS# 70706Listed by: LPT REALTY, LLC - New
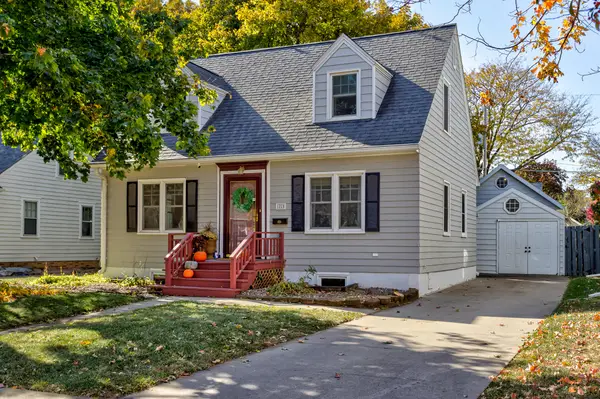 $267,500Active5 beds 2 baths1,383 sq. ft.
1225 Harding Avenue, Ames, IA 50010
MLS# 70701Listed by: RE/MAX REAL ESTATE CENTER - New
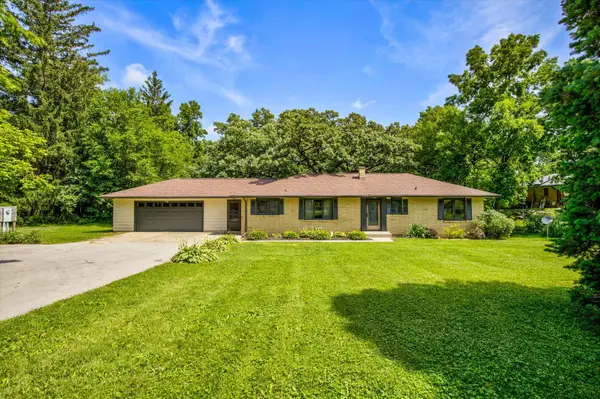 $395,000Active4 beds 3 baths1,488 sq. ft.
2619 Meadow Glen Road, Ames, IA 50014
MLS# 70693Listed by: RE/MAX REAL ESTATE CENTER - New
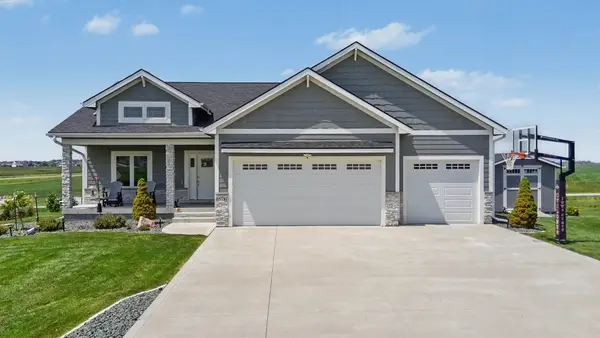 $714,900Active4 beds 3 baths1,722 sq. ft.
50181 Prairie Point Court, Ames, IA 50014
MLS# 744575Listed by: RE/MAX REAL ESTATE CENTER - New
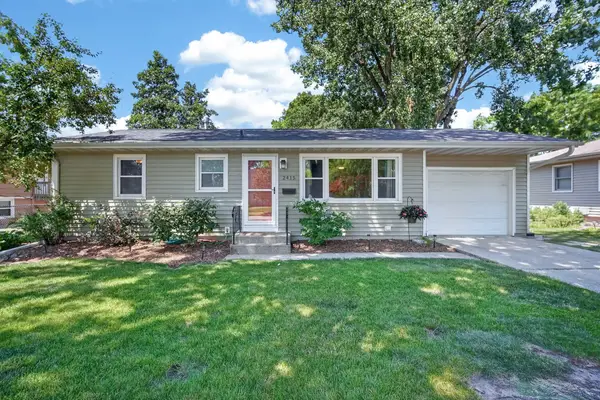 $279,900Active4 beds 2 baths1,263 sq. ft.
2415 Melrose Avenue, Ames, IA 50010
MLS# 744583Listed by: HUNZIKER & ASSOCIATES, INC. - New
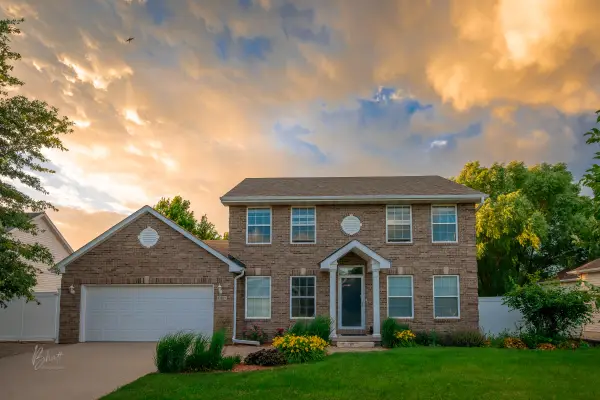 $450,000Active4 beds 4 baths1,908 sq. ft.
2321 Sundown Drive, Ames, IA 50014
MLS# 70679Listed by: HUNZIKER & ASSOC.-AMES - Open Sun, 12 to 1:30pmNew
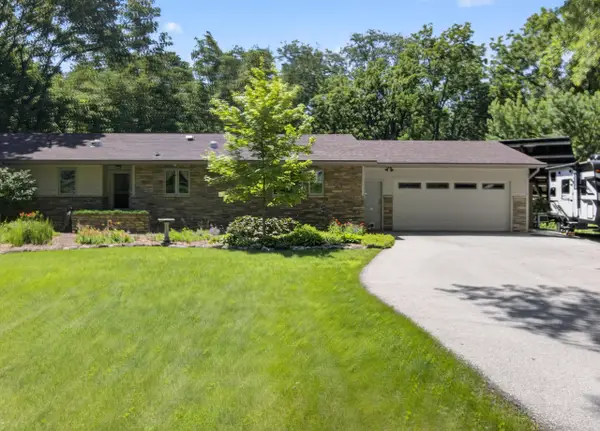 $439,900Active4 beds 2 baths1,448 sq. ft.
2706 Meadow Glen Road, Ames, IA 50014
MLS# 70672Listed by: FRIEDRICH REALTY - Open Sun, 1 to 3pmNew
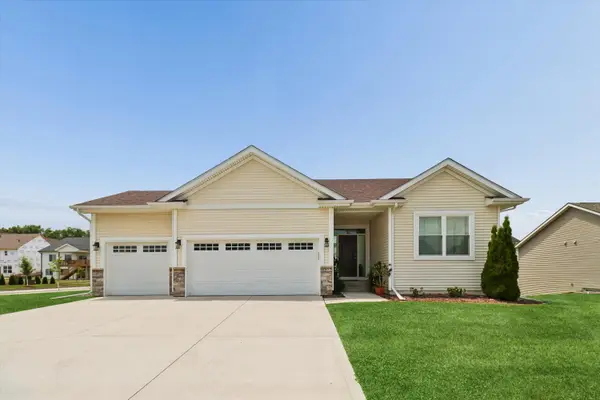 $518,418Active4 beds 3 baths1,522 sq. ft.
4507 Everest Avenue, Ames, IA 50014
MLS# 70671Listed by: HUNZIKER & ASSOC.-AMES - New
 $359,000Active4 beds 2 baths1,353 sq. ft.
701 Garden Road, Ames, IA 50010
MLS# 70665Listed by: RE/MAX REAL ESTATE CENTER-URBANDALE


Protect your home and budget from life's surprises with an Assurant Home Warranty, backed by a partner that supports you through every step of homeownership. Explore Plans.
©2026 Century 21 Real Estate LLC. All rights reserved. CENTURY 21®, the CENTURY 21 Logo and C21® are service marks owned by Century 21 Real Estate LLC. Century 21 Real Estate LLC fully supports the principles of the Fair Housing Act and the Equal Opportunity Act. Each office is independently owned and operated. Listing information is deemed reliable but not guaranteed accurate.