3305 Sedwick Street, Ames, IA 50010
Local realty services provided by:CENTURY 21 Signature Real Estate
3305 Sedwick Street,Ames, IA 50010
$520,000
- 4 Beds
- 3 Baths
- 1,694 sq. ft.
- Single family
- Pending
Listed by: kyle van winkle, brady holland
Office: re/max concepts-ames
MLS#:743760
Source:IA_DMAAR
Price summary
- Price:$520,000
- Price per sq. ft.:$306.97
- Monthly HOA dues:$16.25
About this home
Move right into this beautifully updated 4-bedroom, 3-bathroom home in Ames' sought-after Northridge Heights neighborhood! Offering over 2,800 finished square feet, this home features a spacious floor plan, finished lower level, and a long list of recent upgrades. Enjoy peace of mind with a new roof, siding, garage doors, exterior lighting, and HVAC system, along with newer windows, sliding door, refrigerator, dishwasher, and professionally cleaned ductwork. Thoughtful landscaping and grading improvements further enhance the property. Located just minutes from schools, parks, shopping, and Iowa State University, this is the turnkey home you've been waiting for! Schedule your showing today.
Contact an agent
Home facts
- Year built:2006
- Listing ID #:743760
- Added:57 day(s) ago
- Updated:August 21, 2026 at 07:42 AM
Rooms and interior
- Bedrooms:4
- Total bathrooms:3
- Full bathrooms:2
- Flooring:Carpet, Tile
- Kitchen Description:Dishwasher, Microwave, Refrigerator, Stove
- Basement:Yes
- Basement Description:Egress Windows, Finished
- Living area:1,694 sq. ft.
Heating and cooling
- Cooling:Central Air
- Heating:Forced Air, Gas, Natural Gas
- Central air:Yes
Structure and exterior
- Roof:Asphalt, Shingle
- Year built:2006
- Building area:1,694 sq. ft.
- Lot area:0.27 Acres
- Lot Features:Rectangular Lot
- Architectural Style:Ranch
- Construction Materials:Stone, Vinyl Siding
- Exterior Features:Deck, Open, Patio
- Foundation Description:Poured
Utilities
- Water:Public
- Sewer:Public Sewer
Finances and disclosures
- Price:$520,000
- Price per sq. ft.:$306.97
- Tax amount:$7,388
Features and amenities
- Appliances:Dishwasher, Dryer, Microwave, Refrigerator, Stove, Washer
- Laundry features:Dryer, Main Level, Washer
- Amenities:Smoke Detectors, Window Treatments
Parking
- Parking description:Attached, Garage, Three Car Garage
- Garage:Yes
- Garage spaces:3
New listings near 3305 Sedwick Street
- New
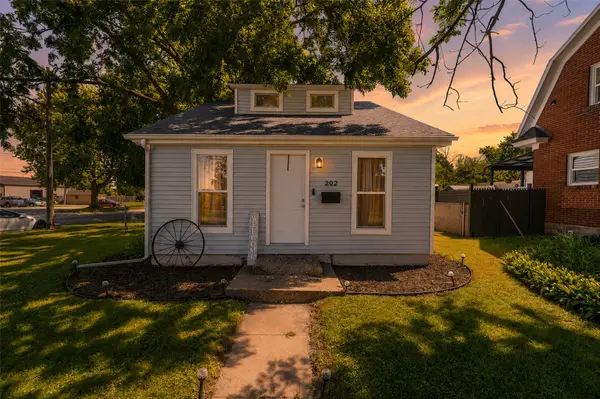 $175,000Active2 beds 1 baths1,068 sq. ft.
202 S Walnut Avenue, Ames, IA 50010
MLS# 747610Listed by: LPT REALTY, LLC - New

 $425,000Active2 beds 2 baths1,344 sq. ft.
55327 282nd Street, Ames, IA 50010
MLS# 747408Listed by: CENTURY 21 SIGNATURE REAL ESTA - New
 $400,000Active4 beds 2 baths1,646 sq. ft.
2227 Storm Street, Ames, IA 50014
MLS# 747663Listed by: RE/MAX CONCEPTS - New
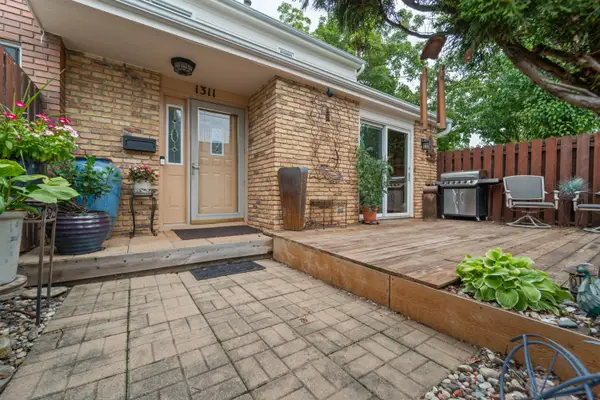 $224,900Active2 beds 3 baths1,365 sq. ft.
1311 Barkley Court, Ames, IA 50010
MLS# 71064Listed by: FRIEDRICH REALTY - New
 $171,000Active3 beds 2 baths1,224 sq. ft.
2120 Melrose Avenue, Ames, IA 50010
MLS# 71060Listed by: RE/MAX GENERATIONS - Open Sun, 12 to 2pmNew
 $270,000Active4 beds 2 baths953 sq. ft.
4010 Toronto Street, Ames, IA 50014
MLS# 71056Listed by: IHOME REALTY - New
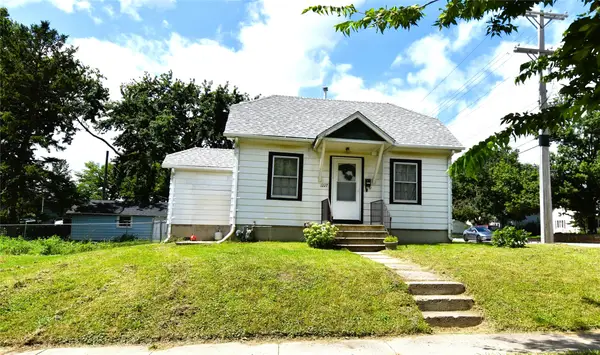 $139,900Active1 beds 1 baths790 sq. ft.
1227 Carroll Avenue, Ames, IA 50010
MLS# 747555Listed by: RE/MAX GENERATIONS - Open Sun, 1 to 2:30pmNew
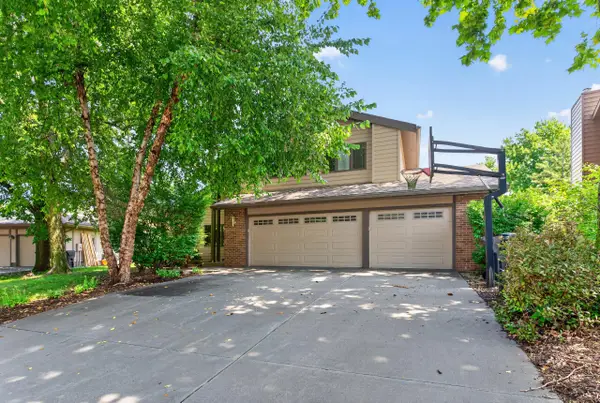 $409,000Active4 beds 3 baths1,989 sq. ft.
1902 Stevenson Drive, Ames, IA 50010
MLS# 71048Listed by: FRIEDRICH REALTY - New
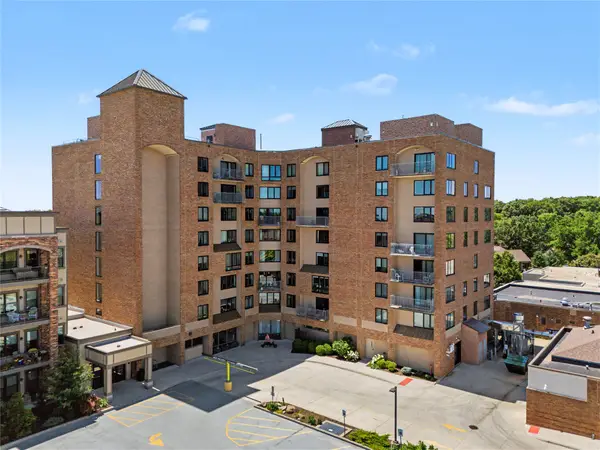 $79,750Active1 beds 1 baths610 sq. ft.
2200 Hamilton Drive #503, Ames, IA 50014
MLS# 747476Listed by: LPT REALTY, LLC 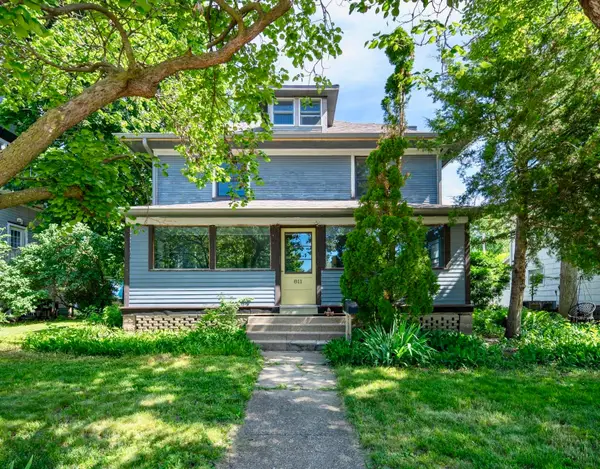 $390,000Pending5 beds 2 baths2,564 sq. ft.
811 6th Street, Ames, IA 50010
MLS# 743064Listed by: CENTURY 21 SIGNATURE REAL ESTA


Protect your home and budget from life's surprises with an Assurant Home Warranty, backed by a partner that supports you through every step of homeownership. Explore Plans.
©2026 Century 21 Real Estate LLC. All rights reserved. CENTURY 21®, the CENTURY 21 Logo and C21® are service marks owned by Century 21 Real Estate LLC. Century 21 Real Estate LLC fully supports the principles of the Fair Housing Act and the Equal Opportunity Act. Each office is independently owned and operated. Listing information is deemed reliable but not guaranteed accurate.