3316 Opal Drive, Ames, IA 50010
Local realty services provided by:CENTURY 21 Signature Real Estate
3316 Opal Drive,Ames, IA 50010
$309,000
- 3 Beds
- 2 Baths
- 1,321 sq. ft.
- Single family
- Active
Listed by: misty metschke
Office: hunziker & assoc.-ames
MLS#:71005
Source:IA_CIBR
Price summary
- Price:$309,000
- Price per sq. ft.:$233.91
About this home
Nicely updated and move-in ready, this 3-bedroom, 2-bath ranch offers a finished walkout lower level and an expansive backyard. A large bay window fills the living room with natural light, and hardwood flooring lies beneath the carpet. The updated kitchen features modern white cabinets, granite countertops, stainless steel appliances, a tile backsplash, and a breakfast bar with extra seating. Just off the kitchen, the bright and cheerful sunroom, currently used as a dining area, has windows on three sides with gorgeous views of the backyard. Down the hallway are three main-floor bedrooms with hardwood floors and an updated full bath. Downstairs, the walkout lower level adds a family room, kitchenette, bathroom with a tiled walk-in shower, a bonus room ideal for a home gym or office, and plenty of storage. Outside is where this home really sets itself apart. Barbecue on the deck, unwind in the swim spa, gather around the firepit, relax in the shade on the covered patio, plant the garden you've always wanted, give your pets plenty of room to play, or simply sit back and enjoy all the beautiful green space. Additional features include an attached garage and updates to the roof, furnace, air conditioner, and water heater....
Contact an agent
Home facts
- Year built:1964
- Listing ID #:71005
- Added:2 day(s) ago
- Updated:August 16, 2026 at 10:20 AM
Rooms and interior
- Bedrooms:3
- Total bathrooms:2
- Full bathrooms:1
- Rooms Total:11
- Flooring:Carpet, Hardwood, Vinyl
- Living area:1,321 sq. ft.
Heating and cooling
- Cooling:Central Air
- Heating:Forced Air, Natural Gas
- Central air:Yes
Structure and exterior
- Year built:1964
- Building area:1,321 sq. ft.
- Lot area:0.57 Acres
- Construction Materials:Masonite
- Exterior Features:Patio, Wood Deck
- Foundation Description:Poured
Utilities
- Water:Public
- Sewer:Public Sewer
Finances and disclosures
- Price:$309,000
- Price per sq. ft.:$233.91
Parking
- Garage spaces:1
New listings near 3316 Opal Drive
- New
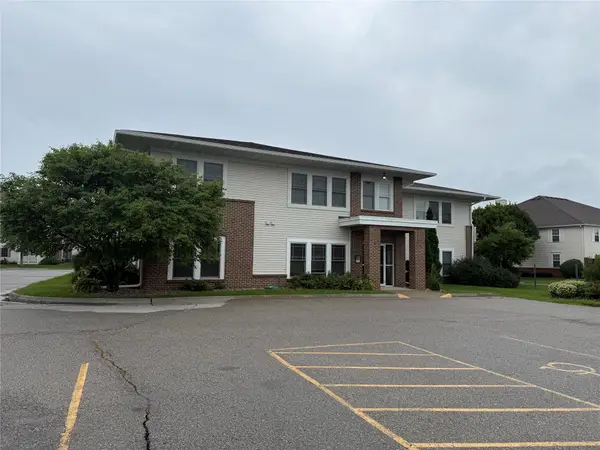 $189,999Active2 beds 2 baths988 sq. ft.
2435 Aspen Road #201, Ames, IA 50010
MLS# 747322Listed by: HOMECOIN.COM - New
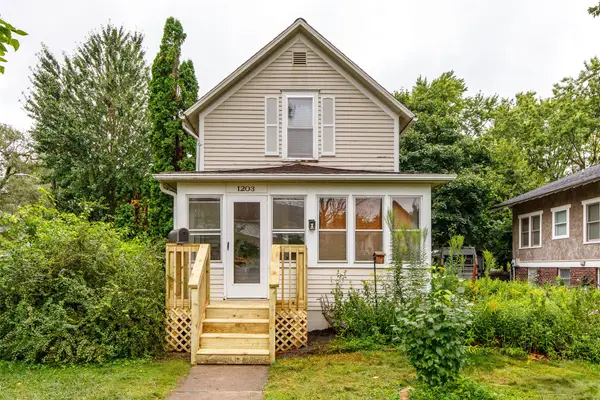 $220,000Active2 beds 2 baths1,218 sq. ft.
1203 Burnett Avenue, Ames, IA 50010
MLS# 747147Listed by: KELLER WILLIAMS ANKENY METRO - New
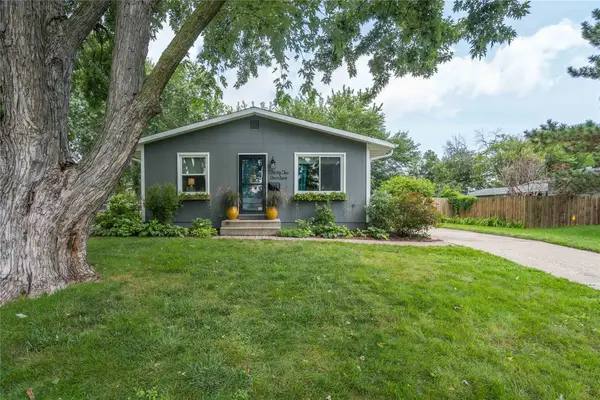 $255,000Active2 beds 1 baths1,180 sq. ft.
3214 Nixon Avenue, Ames, IA 50010
MLS# 747193Listed by: CHASE COLLECTIVE - New
 $190,000Active3 beds 2 baths1,116 sq. ft.
202 Cooper Court, Ames, IA 50014
MLS# 71006Listed by: CENTURY 21 SIGNATURE-AMES - New
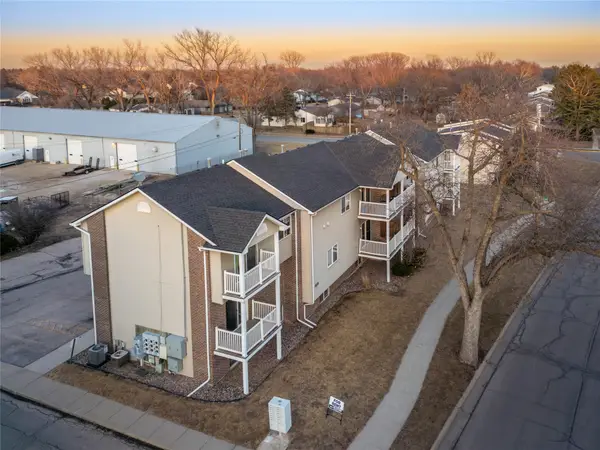 $950,000Active14 beds 4 baths1,120 sq. ft.
215 Jewel Drive, Ames, IA 50010
MLS# 747257Listed by: RE/MAX REAL ESTATE CENTER - New
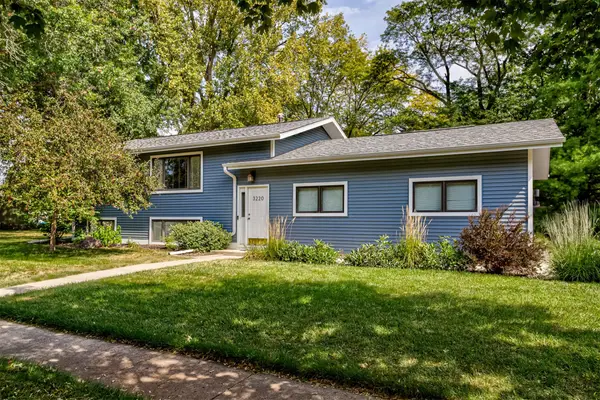 $289,900Active4 beds 2 baths936 sq. ft.
3220 Diamond Street, Ames, IA 50010
MLS# 747149Listed by: CENTURY 21 SIGNATURE - New
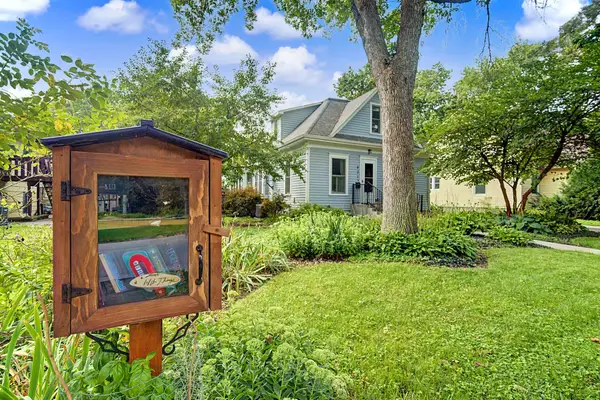 $265,000Active2 beds 2 baths1,486 sq. ft.
821 Clark Avenue, Ames, IA 50010
MLS# 71001Listed by: RE/MAX REAL ESTATE CENTER - New
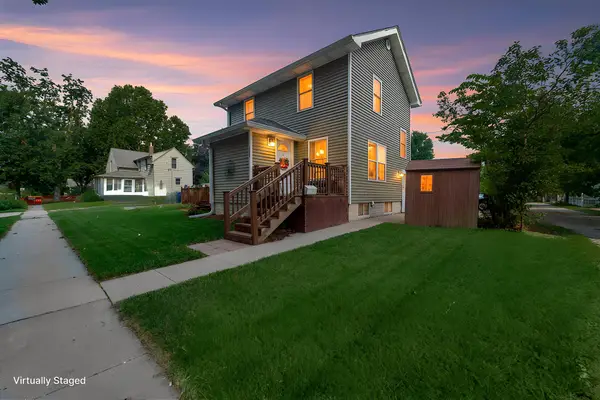 $245,000Active2 beds 2 baths1,072 sq. ft.
417 10th Street, Ames, IA 50010
MLS# 747196Listed by: RE/MAX CONCEPTS-NEVADA - Open Tue, 5 to 6:30pmNew
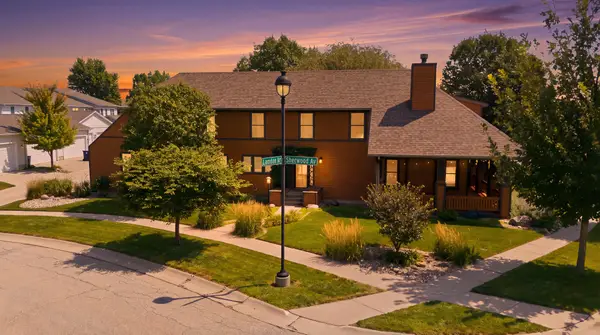 $419,000Active4 beds 4 baths1,778 sq. ft.
2506 Sherwood Avenue, Ames, IA 50010
MLS# 70995Listed by: KELLER WILLIAMS AMES


Protect your home and budget from life's surprises with an Assurant Home Warranty, backed by a partner that supports you through every step of homeownership. Explore Plans.
©2026 Century 21 Real Estate LLC. All rights reserved. CENTURY 21®, the CENTURY 21 Logo and C21® are service marks owned by Century 21 Real Estate LLC. Century 21 Real Estate LLC fully supports the principles of the Fair Housing Act and the Equal Opportunity Act. Each office is independently owned and operated. Listing information is deemed reliable but not guaranteed accurate.