3324 Harcourt Drive, Ames, IA 50010
Local realty services provided by:CENTURY 21 Signature Real Estate
3324 Harcourt Drive,Ames, IA 50010
$269,900
- 4 Beds
- 2 Baths
- 997 sq. ft.
- Single family
- Active
Listed by: michael mogard
Office: friedrich realty
MLS#:71700
Source:IA_CIBR
Price summary
- Price:$269,900
- Price per sq. ft.:$270.71
About this home
Mid-century modern character with fresh updates, on a lot that backs to green space in south Ames! Painted brick, crisp vertical siding, and black trim give the exterior a refreshed look, all framed by mature trees and landscaping. Inside, the living room features a striking wall of windows, a vaulted ceiling and an exposed wood beam. Stainless appliances, a pantry and an eat-in dining area with a slider to the patio round out the kitchen. On the main level you'll find 3 bedrooms and an updated full bath. Downstairs, the finished lower level offers new flooring, a spacious family room, a 4th bedroom and a fully renovated bath with a walk-in shower. Peace of mind comes standard with a new HVAC system in 2026 and an active radon mitigation system already in place. Out back, the fenced yard has a large patio, a storage shed, garden beds and a gate that opens to the green space beyond. With a convenient south Ames location, this well-priced ranch won't last long! Book your showing today.
Contact an agent
Home facts
- Year built:1969
- Listing ID #:71700
- Added:1 day(s) ago
- Updated:October 30, 2026 at 03:48 AM
Rooms and interior
- Bedrooms:4
- Total bathrooms:2
- Full bathrooms:1
- Rooms Total:6
- Flooring:Laminate, Luxury Vinyl, Vinyl
- Living area:997 sq. ft.
Heating and cooling
- Cooling:Central Air
- Heating:Forced Air, Natural Gas
- Central air:Yes
Structure and exterior
- Year built:1969
- Building area:997 sq. ft.
- Lot area:0.17 Acres
- Construction Materials:Masonite
- Exterior Features:Patio
- Foundation Description:Poured
Utilities
- Water:Public
- Sewer:Public Sewer
Finances and disclosures
- Price:$269,900
- Price per sq. ft.:$270.71
Parking
- Garage spaces:1
New listings near 3324 Harcourt Drive
- New
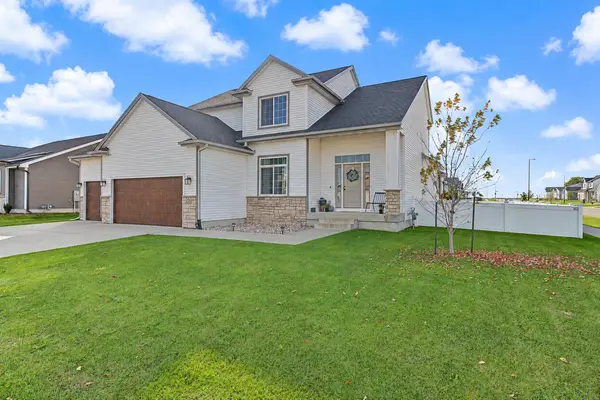 $515,000Active4 beds 3 baths2,400 sq. ft.
635 Ellston Avenue, Ames, IA 50014
MLS# 71344Listed by: RE/MAX REAL ESTATE CENTER - Open Sun, 1 to 3pmNew
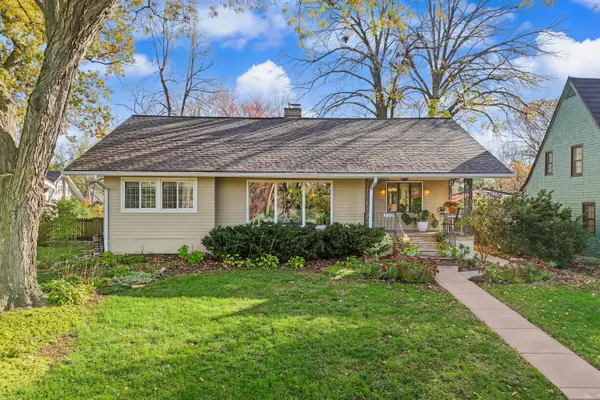 $350,000Active3 beds 2 baths1,927 sq. ft.
702 Brookridge Avenue, Ames, IA 50010
MLS# 71689Listed by: WEICHERT, REALTORS-MILLER & CLARK AGENCY - Open Sun, 1 to 2:30pmNew
 $277,000Active4 beds 2 baths1,216 sq. ft.
1417 Marston Avenue, Ames, IA 50010
MLS# 71687Listed by: HUNZIKER & ASSOC.-AMES - Open Sun, 12 to 2pmNew
 $435,000Active4 beds 4 baths1,790 sq. ft.
1219 Idaho Court, Ames, IA 50014
MLS# 751988Listed by: FRIEDRICH REALTY - New

 $300,000Active3 beds 2 baths965 sq. ft.
5405 Norris Street, Ames, IA 50014
MLS# 71680Listed by: CENTURY 21 SIGNATURE-AMES - New
 $175,000Active3 beds 2 baths1,224 sq. ft.
802 Hunziker Drive, Ames, IA 50010
MLS# 71681Listed by: CENTURY 21 SIGNATURE-AMES - New
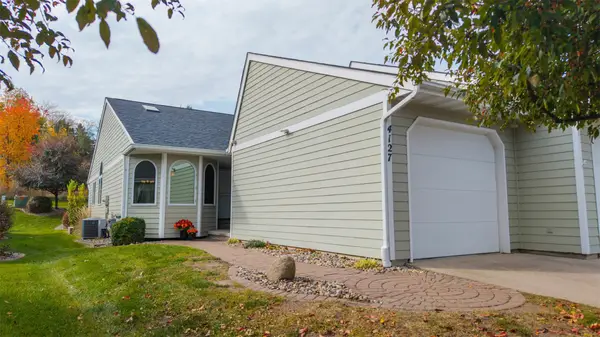 $439,900Active3 beds 3 baths1,617 sq. ft.
4127 Stone Brooke Road, Ames, IA 50010
MLS# 751968Listed by: WEICHERT, MILLER & CLARK - New
 $475,000Active4 beds 4 baths2,409 sq. ft.
2936 Cypress Circle, Ames, IA 50014
MLS# 71673Listed by: RE/MAX REAL ESTATE CENTER - New
 $207,500Active2 beds 1 baths694 sq. ft.
2231 Storm Street, Ames, IA 50014
MLS# 71662Listed by: RE/MAX REAL ESTATE CENTER


Protect your home and budget from life's surprises with an Assurant Home Warranty, backed by a partner that supports you through every step of homeownership. Explore Plans.
©2026 Century 21 Real Estate LLC. All rights reserved. CENTURY 21®, the CENTURY 21 Logo and C21® are service marks owned by Century 21 Real Estate LLC. Century 21 Real Estate LLC fully supports the principles of the Fair Housing Act and the Equal Opportunity Act. Each office is independently owned and operated. Listing information is deemed reliable but not guaranteed accurate.