635 Ellston Avenue, Ames, IA 50014
Local realty services provided by:CENTURY 21 Signature Real Estate
635 Ellston Avenue,Ames, IA 50014
$515,000
- 4 Beds
- 3 Baths
- 2,400 sq. ft.
- Single family
- Active
Listed by: lloyd flanders, jackson krile
Office: re/max real estate center
MLS#:752165
Source:IA_DMAAR
Price summary
- Price:$515,000
- Price per sq. ft.:$214.58
- Monthly HOA dues:$11.25
About this home
Welcome home to 635 Ellston Avenue in Ames, IA! Built in 2021, this Happe Homes two-story offers 2,400 finished square feet on an expanded 90x130 corner lot in Sunset Ridge, with direct subdivision access to the pond. A two-story foyer with transom and sidelight glass leads to a white staircase with black metal balusters, and double glass French doors open to a main-floor office with a door that closes. Luxury plank floors run through the open great room and its gas fireplace with full-height shiplap. The kitchen offers a pendant-lit island, hard-surface countertops, tiled backsplash, stainless appliances (all included), a huge walk-in pantry and a pond view over the sink. A half bath and a drop zone with built-in lockers finish the main level. All four bedrooms and the laundry room sit upstairs. The primary suite offers a tray ceiling with crown detail, a large walk-in closet with custom shelving and an en-suite bath with dual sinks and a tiled walk-in shower. The 1,092 sq ft lower level is framed and insulated with tall ceilings, full-bath rough-ins, two egress-ready window wells with covers, passive radon mitigation and an upgraded sump pump, ready to finish. Outside, a covered stone-accent porch, a wood deck down to a yard enclosed by a six-foot privacy fence, a professionally built 8x12 shed and a finished three-car garage. Ames Community School District, near walking paths and minutes to Iowa State University, Lincoln Way and Highway 30....
Contact an agent
Home facts
- Year built:2021
- Listing ID #:752165
- Added:1 day(s) ago
- Updated:October 30, 2026 at 05:11 PM
Rooms and interior
- Bedrooms:4
- Total bathrooms:3
- Full bathrooms:2
- Half bathrooms:1
- Flooring:Carpet, Tile
- Dining Description:Dining Area
- Kitchen Description:Dishwasher, Freezer, Microwave, Refrigerator, Stove
- Basement:Yes
- Basement Description:Unfinished
- Living area:2,400 sq. ft.
Heating and cooling
- Cooling:Central Air
- Heating:Forced Air, Gas, Natural Gas
- Central air:Yes
Structure and exterior
- Roof:Asphalt, Shingle
- Year built:2021
- Building area:2,400 sq. ft.
- Lot area:0.27 Acres
- Architectural Style:Two Story
- Construction Materials:Stone, Vinyl Siding
- Exterior Features:Covered, Deck, Patio
- Foundation Description:Poured
- Levels:2 Story
Utilities
- Water:Public
- Sewer:Public Sewer
Finances and disclosures
- Price:$515,000
- Price per sq. ft.:$214.58
- Tax amount:$6,947
Features and amenities
- Appliances:Dishwasher, Dryer, Freezer, Microwave, Refrigerator, Stove, Washer
- Laundry features:Dryer, Upper Level, Washer
- Amenities:Security System, Smoke Detectors
Parking
- Parking description:Attached, Garage, Three Car Garage
- Garage:Yes
- Garage spaces:3
New listings near 635 Ellston Avenue
- New
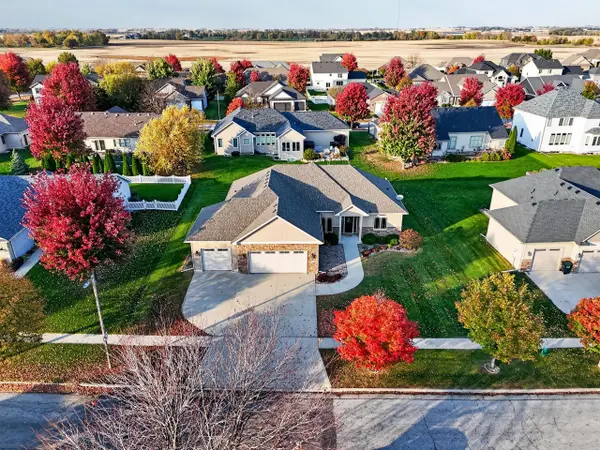 $660,000Active5 beds 3 baths2,052 sq. ft.
3117 Weston Drive, Ames, IA 50010
MLS# 71705Listed by: FRIEDRICH REALTY - New
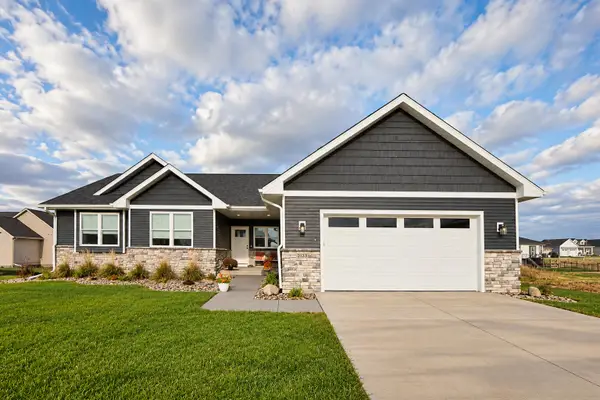 $579,000Active4 beds 3 baths1,572 sq. ft.
2123 Ketelsen Drive, Ames, IA 50010
MLS# 71702Listed by: HUNZIKER & ASSOC.-AMES - New
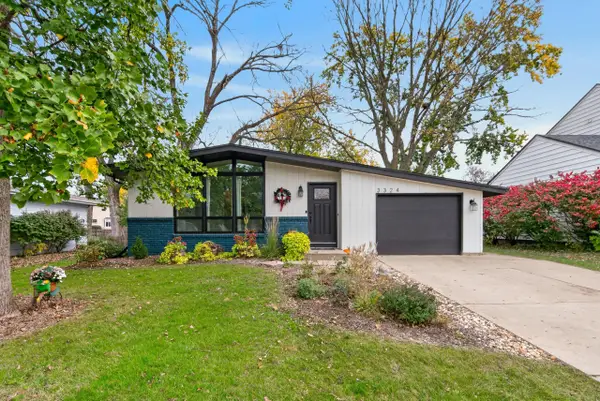 $269,900Active4 beds 2 baths997 sq. ft.
3324 Harcourt Drive, Ames, IA 50010
MLS# 71700Listed by: FRIEDRICH REALTY - Open Sun, 1 to 3pmNew
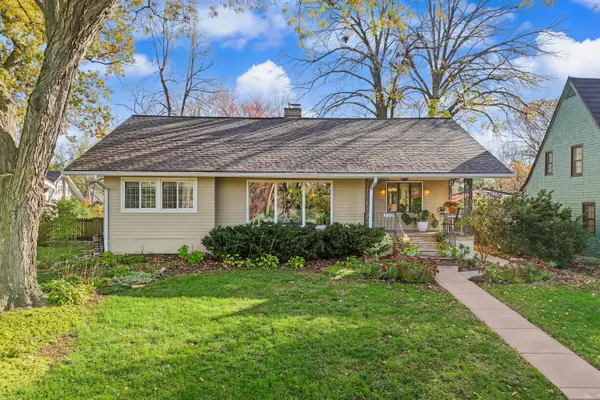 $350,000Active3 beds 2 baths1,927 sq. ft.
702 Brookridge Avenue, Ames, IA 50010
MLS# 71689Listed by: WEICHERT, REALTORS-MILLER & CLARK AGENCY - Open Sun, 1 to 2:30pmNew
 $277,000Active4 beds 2 baths1,216 sq. ft.
1417 Marston Avenue, Ames, IA 50010
MLS# 71687Listed by: HUNZIKER & ASSOC.-AMES - Open Sun, 12 to 2pmNew
 $435,000Active4 beds 4 baths1,790 sq. ft.
1219 Idaho Court, Ames, IA 50014
MLS# 751988Listed by: FRIEDRICH REALTY - New

 $300,000Active3 beds 2 baths965 sq. ft.
5405 Norris Street, Ames, IA 50014
MLS# 71680Listed by: CENTURY 21 SIGNATURE-AMES - New
 $175,000Active3 beds 2 baths1,224 sq. ft.
802 Hunziker Drive, Ames, IA 50010
MLS# 71681Listed by: CENTURY 21 SIGNATURE-AMES - New
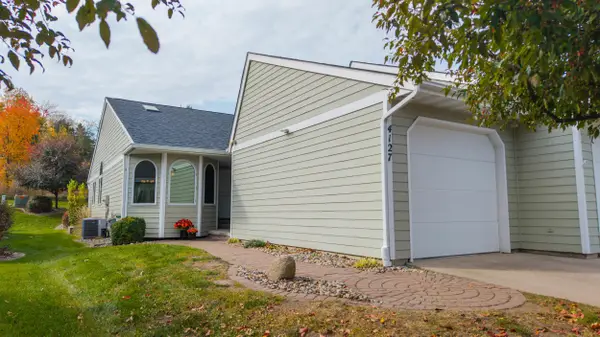 $439,900Active3 beds 3 baths1,617 sq. ft.
4127 Stone Brooke Road, Ames, IA 50010
MLS# 71676Listed by: WEICHERT, REALTORS-MILLER & CLARK AGENCY


Protect your home and budget from life's surprises with an Assurant Home Warranty, backed by a partner that supports you through every step of homeownership. Explore Plans.
©2026 Century 21 Real Estate LLC. All rights reserved. CENTURY 21®, the CENTURY 21 Logo and C21® are service marks owned by Century 21 Real Estate LLC. Century 21 Real Estate LLC fully supports the principles of the Fair Housing Act and the Equal Opportunity Act. Each office is independently owned and operated. Listing information is deemed reliable but not guaranteed accurate.