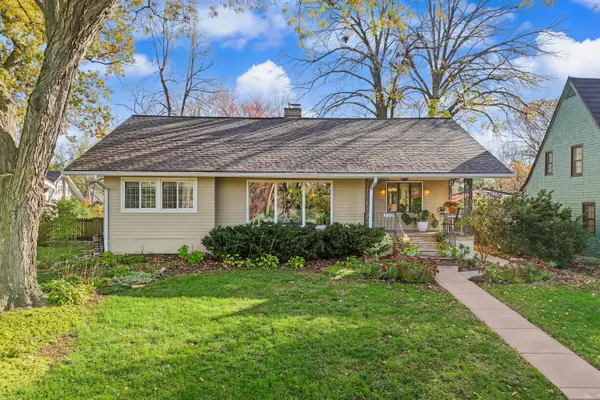
1012 Marston Avenue, Ames, IA 50010
Local realty services provided by:CENTURY 21 Signature Real Estate
1012 Marston Avenue,Ames, IA 50010
$130,000
- 2 Beds
- 1 Baths
- 720 sq. ft.
- Single family
- Active
Listed by: matt hennig
Office: platinum realty llc.
MLS#:752256
Source:IA_DMAAR
Price summary
- Price:$130,000
- Price per sq. ft.:$180.56
About this home
Opportunity awaits for buyers looking to build equity in this 2br, 1ba bungalow located conveniently to downtown. The home features an ample amount of storage, large backyard, enclosed front porch, and a 1-car detached garage. Call to schedule your private tour!
Contact an agent
Home facts
- Year built:1926
- Listing ID #:752256
- Added:1 day(s) ago
- Updated:October 31, 2026 at 12:02 AM
Rooms and interior
- Bedrooms:2
- Total bathrooms:1
- Full bathrooms:1
- Dining Description:Dining Area
- Basement:Yes
- Basement Description:Unfinished
- Living area:720 sq. ft.
Heating and cooling
- Cooling:Central Air
- Heating:Forced Air, Gas
- Central air:Yes
Structure and exterior
- Roof:Asphalt, Shingle
- Year built:1926
- Building area:720 sq. ft.
- Lot area:0.14 Acres
- Lot Features:Rectangular Lot
- Architectural Style:Bungalow
- Construction Materials:Vinyl Siding
Utilities
- Water:Public
- Sewer:Public Sewer
Finances and disclosures
- Price:$130,000
- Price per sq. ft.:$180.56
- Tax amount:$1,977
Parking
- Parking description:Detached, Garage, One Car Garage
- Garage:Yes
- Garage spaces:1
New listings near 1012 Marston Avenue
- New
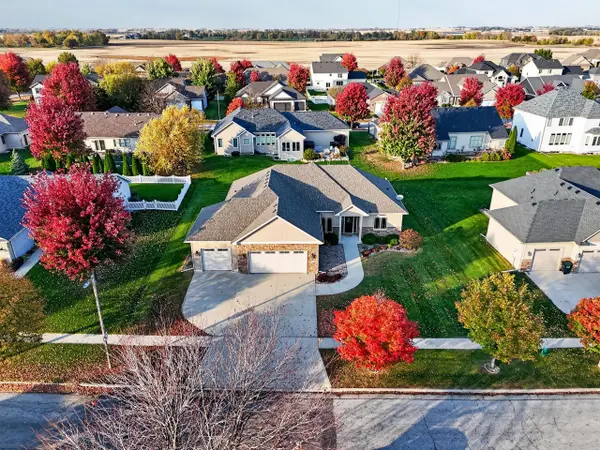 $660,000Active5 beds 3 baths2,052 sq. ft.
3117 Weston Drive, Ames, IA 50010
MLS# 71705Listed by: FRIEDRICH REALTY - New
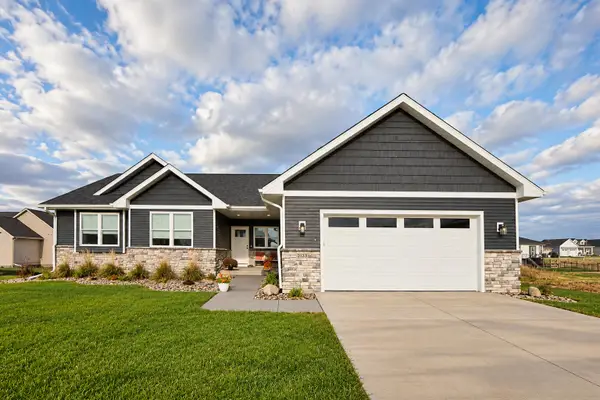 $579,000Active4 beds 3 baths1,572 sq. ft.
2123 Ketelsen Drive, Ames, IA 50010
MLS# 71702Listed by: HUNZIKER & ASSOC.-AMES - New
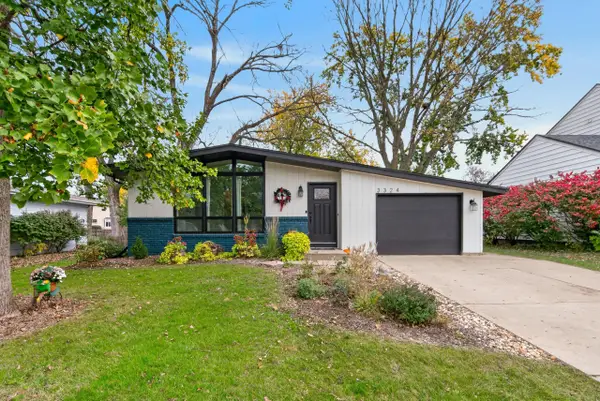 $269,900Active4 beds 2 baths997 sq. ft.
3324 Harcourt Drive, Ames, IA 50010
MLS# 71700Listed by: FRIEDRICH REALTY - New
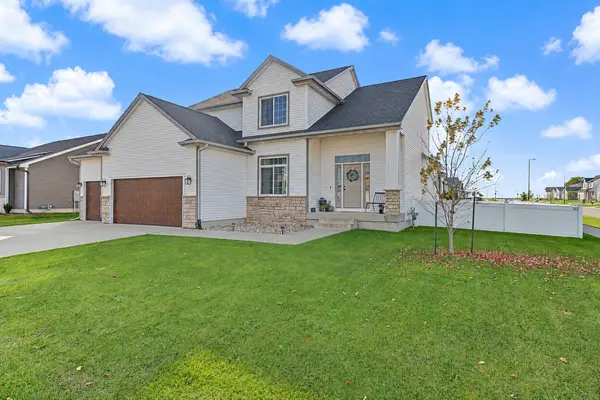 $515,000Active4 beds 3 baths2,400 sq. ft.
635 Ellston Avenue, Ames, IA 50014
MLS# 752165Listed by: RE/MAX REAL ESTATE CENTER - Open Sun, 1 to 3pmNew
 $350,000Active3 beds 2 baths1,927 sq. ft.
702 Brookridge Avenue, Ames, IA 50010
MLS# 71689Listed by: WEICHERT, REALTORS-MILLER & CLARK AGENCY - Open Sun, 1 to 2:30pmNew
 $277,000Active4 beds 2 baths1,216 sq. ft.
1417 Marston Avenue, Ames, IA 50010
MLS# 71687Listed by: HUNZIKER & ASSOC.-AMES - Open Sun, 12 to 2pmNew
 $435,000Active4 beds 4 baths1,790 sq. ft.
1219 Idaho Court, Ames, IA 50014
MLS# 751988Listed by: FRIEDRICH REALTY - New

 $300,000Active3 beds 2 baths965 sq. ft.
5405 Norris Street, Ames, IA 50014
MLS# 71680Listed by: CENTURY 21 SIGNATURE-AMES - New
 $175,000Active3 beds 2 baths1,224 sq. ft.
802 Hunziker Drive, Ames, IA 50010
MLS# 71681Listed by: CENTURY 21 SIGNATURE-AMES


Protect your home and budget from life's surprises with an Assurant Home Warranty, backed by a partner that supports you through every step of homeownership. Explore Plans.
©2026 Century 21 Real Estate LLC. All rights reserved. CENTURY 21®, the CENTURY 21 Logo and C21® are service marks owned by Century 21 Real Estate LLC. Century 21 Real Estate LLC fully supports the principles of the Fair Housing Act and the Equal Opportunity Act. Each office is independently owned and operated. Listing information is deemed reliable but not guaranteed accurate.