3117 Weston Drive, Ames, IA 50010
Local realty services provided by:CENTURY 21 Signature Real Estate
3117 Weston Drive,Ames, IA 50010
$660,000
- 5 Beds
- 3 Baths
- 2,052 sq. ft.
- Single family
- Active
Listed by: matt bohner, jason jennings
Office: friedrich realty
MLS#:71705
Source:IA_CIBR
Price summary
- Price:$660,000
- Price per sq. ft.:$321.64
- Monthly HOA dues:$16.25
About this home
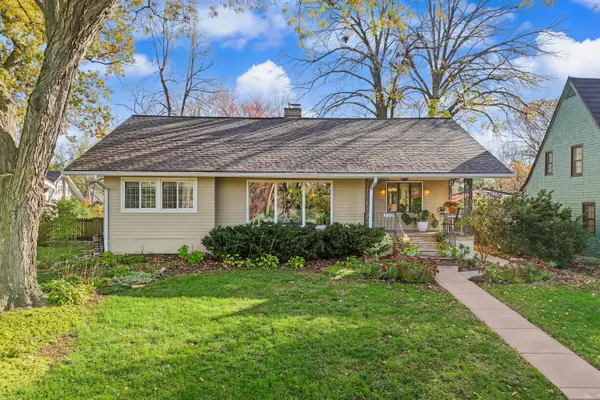
Built in 2013 in Northridge Heights, this north Ames ranch pairs 3,585 finished square feet with a kitchen made for real cooking and an oversized 3-car garage. Five bedrooms and three baths (one full, two 3/4) sit on a 0.29-acre lot in the Gilbert Community School District.
The main level offers 2,052 finished square feet with hardwood floors, tray ceilings and a fireplace in the living room. The kitchen is the center of it all: a large island, a long run of cabinets with glass-front uppers, deep storage and wide stretches of countertop, so prep space and storage never compete. It opens to the dining area and living room, keeping cooking and conversation in the same space. The primary suite, two more bedrooms, a mudroom with built-in lockers and main-floor laundry round out the level.
The finished lower level adds 1,533 square feet: a rec room, a wet bar with a full wall of cabinets, a family room with a stone fireplace, two bedrooms and a bath. The pool table, foosball table and shuffleboard stay with the home, as do all appliances.
Out back, a deck overlooks a wide, open yard. The oversized 3-car garage leaves room for vehicles plus a workbench, storage or outdoor gear.
Northridge Heights HOA is $195 per year. About 5 minutes to Ada Hayden Heritage Park, 10 minutes to Iowa State University and 10 minutes to I-35....
Contact an agent
Home facts
- Year built:2013
- Listing ID #:71705
- Added:1 day(s) ago
- Updated:October 30, 2026 at 09:39 PM
Rooms and interior
- Bedrooms:5
- Total bathrooms:3
- Full bathrooms:1
- Rooms Total:14
- Flooring:Carpet, Hardwood, Tile
- Living area:2,052 sq. ft.
Heating and cooling
- Cooling:Geothermal
- Heating:Geothermal
Structure and exterior
- Year built:2013
- Building area:2,052 sq. ft.
- Lot area:0.29 Acres
- Lot Features:Level
- Construction Materials:Stone
- Exterior Features:Wood Deck
- Foundation Description:Poured
Utilities
- Water:Public
- Sewer:Public Sewer
Finances and disclosures
- Price:$660,000
- Price per sq. ft.:$321.64
Parking
- Garage spaces:3
New listings near 3117 Weston Drive
- New
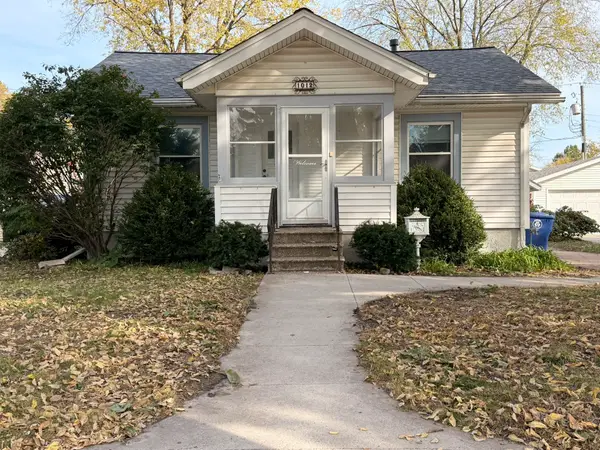 $130,000Active2 beds 1 baths720 sq. ft.
1012 Marston Avenue, Ames, IA 50010
MLS# 752256Listed by: PLATINUM REALTY LLC - New
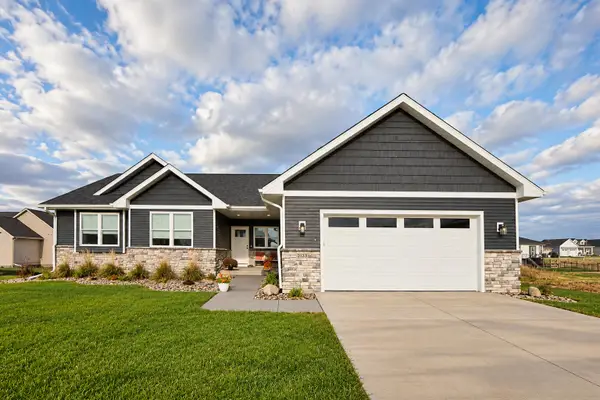 $579,000Active4 beds 3 baths1,572 sq. ft.
2123 Ketelsen Drive, Ames, IA 50010
MLS# 71702Listed by: HUNZIKER & ASSOC.-AMES - New
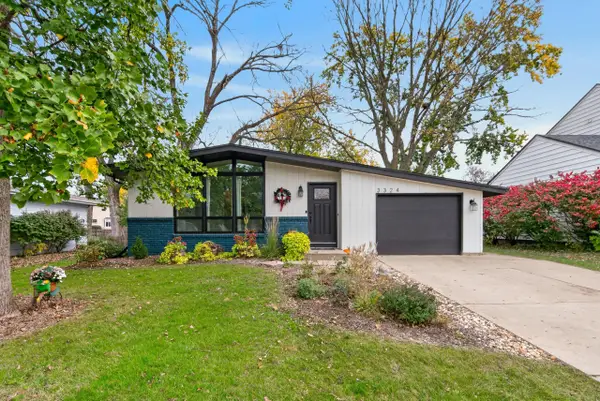 $269,900Active4 beds 2 baths997 sq. ft.
3324 Harcourt Drive, Ames, IA 50010
MLS# 71700Listed by: FRIEDRICH REALTY - New
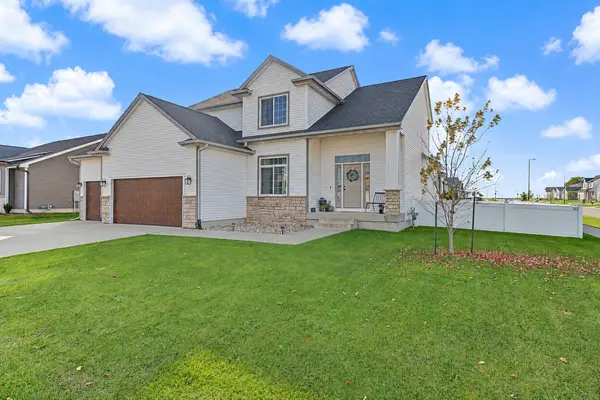 $515,000Active4 beds 3 baths2,400 sq. ft.
635 Ellston Avenue, Ames, IA 50014
MLS# 752165Listed by: RE/MAX REAL ESTATE CENTER - Open Sun, 1 to 3pmNew
 $350,000Active3 beds 2 baths1,927 sq. ft.
702 Brookridge Avenue, Ames, IA 50010
MLS# 71689Listed by: WEICHERT, REALTORS-MILLER & CLARK AGENCY - Open Sun, 1 to 2:30pmNew
 $277,000Active4 beds 2 baths1,216 sq. ft.
1417 Marston Avenue, Ames, IA 50010
MLS# 71687Listed by: HUNZIKER & ASSOC.-AMES - Open Sun, 12 to 2pmNew
 $435,000Active4 beds 4 baths1,790 sq. ft.
1219 Idaho Court, Ames, IA 50014
MLS# 751988Listed by: FRIEDRICH REALTY - New

 $300,000Active3 beds 2 baths965 sq. ft.
5405 Norris Street, Ames, IA 50014
MLS# 71680Listed by: CENTURY 21 SIGNATURE-AMES - New
 $175,000Active3 beds 2 baths1,224 sq. ft.
802 Hunziker Drive, Ames, IA 50010
MLS# 71681Listed by: CENTURY 21 SIGNATURE-AMES


Protect your home and budget from life's surprises with an Assurant Home Warranty, backed by a partner that supports you through every step of homeownership. Explore Plans.
©2026 Century 21 Real Estate LLC. All rights reserved. CENTURY 21®, the CENTURY 21 Logo and C21® are service marks owned by Century 21 Real Estate LLC. Century 21 Real Estate LLC fully supports the principles of the Fair Housing Act and the Equal Opportunity Act. Each office is independently owned and operated. Listing information is deemed reliable but not guaranteed accurate.