5521 Greene Street, Ames, IA 50014
Local realty services provided by:CENTURY 21 Signature Real Estate
5521 Greene Street,Ames, IA 50014
$518,990
- 3 Beds
- 3 Baths
- 1,424 sq. ft.
- Townhouse
- Active
Listed by: lara hallgrimsdottir
Office: hunziker & assoc.-ames
MLS#:71282
Source:IA_CIBR
Price summary
- Price:$518,990
- Price per sq. ft.:$364.46
- Monthly HOA dues:$259
About this home
FALL SALE! Save $10,000 on this spec home with available promotional savings. Ask listing agent for terms & details. Offer ends 10/31/26. One level living in the Peyton Plan offers 3 bedrooms and 3 baths with 2,417 total finished square feet. The layout includes 1,424 square feet on the main level and 993 square feet in the walk-out lower level. Features include quartz countertops, a tile backsplash, painted and stained birch cabinets, and stainless steel appliances. Flooring will be luxury vinyl plank and carpeting. A modern electric fireplace with a wood surround is a great focal point in the living room. Primary suite includes a walk-in closet and tile shower in the attached bath. The home has 9' 2x6 exterior walls, and a blend of painted lap and shake siding with stone accents. Outdoor highlights include a covered deck and an irrigation system. This home comes with a 1-year door-to-door builder warranty and a 10-year major structural warranty. The estimated completion date is beginning of December 2026. LICENSEE ACTING AS PRINCIPAL, Dean Hunziker, Charles Winkleblack, Dan Hunziker, and Justin Dodge are Iowa licensed Real Estate Brokers acting as principal on their own behalf....
Contact an agent
Home facts
- Year built:2026
- Listing ID #:71282
- Added:1 day(s) ago
- Updated:September 15, 2026 at 01:40 AM
Rooms and interior
- Bedrooms:3
- Total bathrooms:3
- Full bathrooms:1
- Rooms Total:13
- Flooring:Carpet, Luxury Vinyl
- Living area:1,424 sq. ft.
Heating and cooling
- Cooling:Central Air
- Heating:Forced Air, Heat Rcvry/Vent Sys, Natural Gas
- Central air:Yes
Structure and exterior
- Year built:2026
- Building area:1,424 sq. ft.
- Lot area:0.13 Acres
- Construction Materials:Stone
- Exterior Features:Patio, Wood Deck
- Foundation Description:Poured
Utilities
- Water:Public
- Sewer:Public Sewer
Finances and disclosures
- Price:$518,990
- Price per sq. ft.:$364.46
Parking
- Garage spaces:2
New listings near 5521 Greene Street
- New
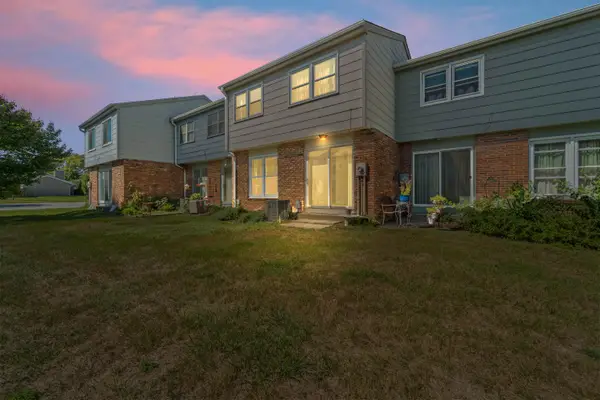 $181,000Active3 beds 2 baths1,218 sq. ft.
1458 Truman Place, Ames, IA 50010
MLS# 71284Listed by: FRIEDRICH REALTY - New
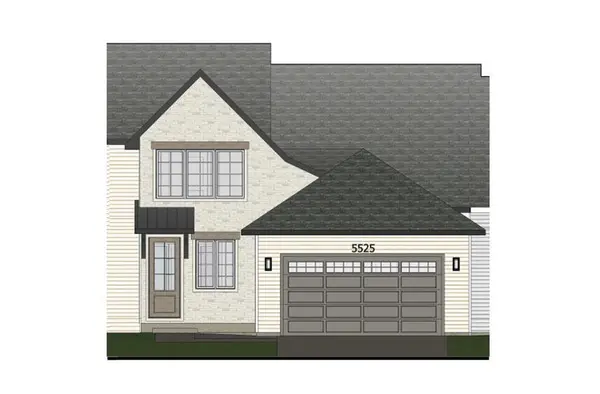 $446,100Active3 beds 3 baths1,700 sq. ft.
5525 Greene Street, Ames, IA 50014
MLS# 71283Listed by: HUNZIKER & ASSOC.-AMES - New
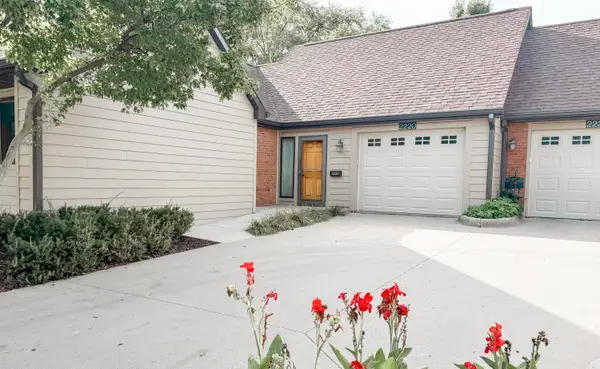 $395,000Active3 beds 3 baths1,356 sq. ft.
2220 Hamilton Drive, Ames, IA 50014
MLS# 71279Listed by: FRIEDRICH REALTY - New
 $290,000Active3 beds 2 baths1,044 sq. ft.
5017 Todd Drive, Ames, IA 50014
MLS# 749266Listed by: RE/MAX CONCEPTS - New
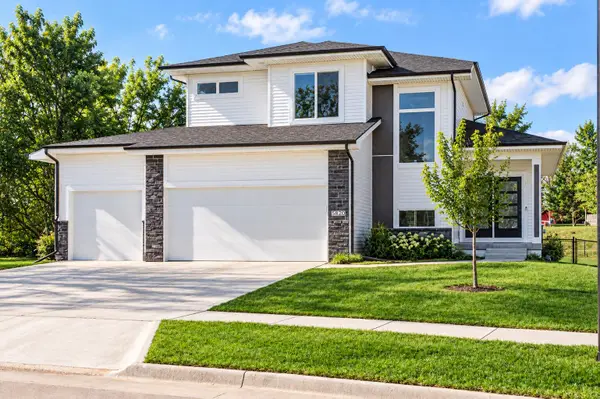 $449,000Active4 beds 3 baths1,778 sq. ft.
5820 Allerton Drive, Ames, IA 50014
MLS# 71277Listed by: REAL BROKER LLC - New
 $235,000Active4 beds 3 baths1,230 sq. ft.
3617 Annear Street, Ames, IA 50014
MLS# 71278Listed by: HUNZIKER & ASSOC.-AMES - New
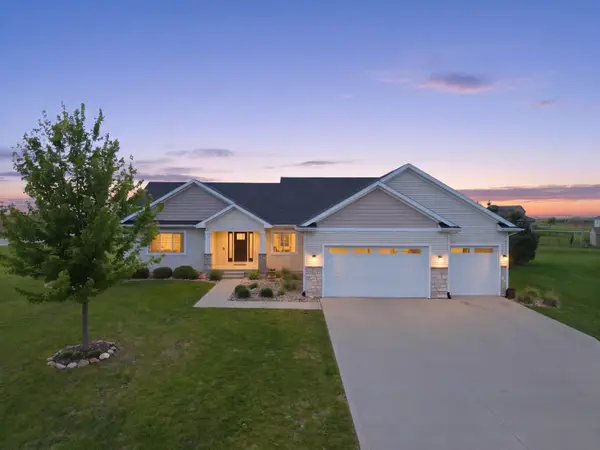 $649,900Active4 beds 3 baths1,968 sq. ft.
5211 Harvest Road, Ames, IA 50014
MLS# 71273Listed by: FRIEDRICH REALTY - New
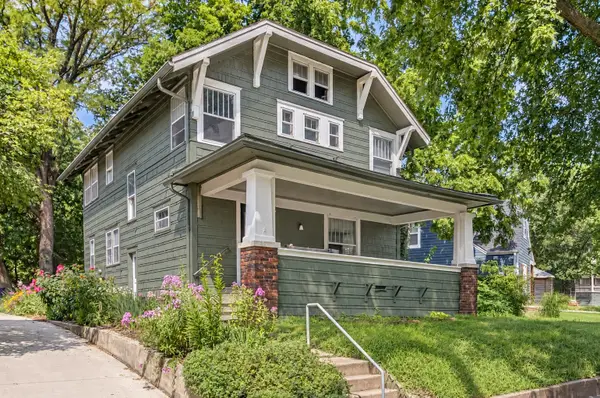
 $229,900Active3 beds 1 baths1,574 sq. ft.
919 Ridgewood Avenue, Ames, IA 50010
MLS# 749164Listed by: CENTURY 21 SIGNATURE - New
 $275,000Active3 beds 2 baths1,334 sq. ft.
420 Jeffrey Lane, Ames, IA 50014
MLS# 71268Listed by: RE/MAX REAL ESTATE CENTER


Protect your home and budget from life's surprises with an Assurant Home Warranty, backed by a partner that supports you through every step of homeownership. Explore Plans.
©2026 Century 21 Real Estate LLC. All rights reserved. CENTURY 21®, the CENTURY 21 Logo and C21® are service marks owned by Century 21 Real Estate LLC. Century 21 Real Estate LLC fully supports the principles of the Fair Housing Act and the Equal Opportunity Act. Each office is independently owned and operated. Listing information is deemed reliable but not guaranteed accurate.