
5527 Greene Street, Ames, IA 50014
Local realty services provided by:CENTURY 21 Signature Real Estate
5527 Greene Street,Ames, IA 50014
$480,800
- 4 Beds
- 4 Baths
- 1,700 sq. ft.
- Townhouse
- Active
Listed by: john livingston, stephanie livingston
Office: hunziker & assoc.-ames
MLS#:71297
Source:IA_CIBR
Price summary
- Price:$480,800
- Price per sq. ft.:$282.82
- Monthly HOA dues:$259
About this home
FALL SALE! Save $10,000 on this spec home with available promotional savings. Ask the listing agent for terms & details. Offer ends 10/31/26.
Introducing the Blayk, a thoughtfully designed two-story floor plan offering 3 bedrooms, 3 bathrooms, and 2,394 total finished square feet, including a finished walk-out lower level with 694 square feet of additional living space.
Enjoy an open-concept layout with generous windows that bring in natural light and a covered deck overlooking the backyard and future city park. The main living area features an electric fireplace, creating a warm and inviting space to relax or entertain.
The kitchen includes quartz countertops, stainless steel appliances with a refrigerator, and plenty of room for everyday living. Additional interior highlights include LVP flooring, carpeting, and a walk-in tiled shower.
The finished walk-out lower level provides added flexibility for a family room, recreation area, home office, or guest space. Outdoor amenities include a covered deck, patio, and irrigation system to help keep the yard looking its best.
With its spacious layout, attractive finishes, and park views, the Blayk offers a wonderful combination of comfort and functionality in a brand-new home.
LICENSEE ACTING AS PRINCIPAL, Dean Hunziker, Charles Winkleblack, Dan Hunziker, and Justin Dodge are Iowa licensed Real Estate Brokers acting as principal on their own behalf. Estimated completion date 11/20/2026...
Contact an agent
Home facts
- Year built:2026
- Listing ID #:71297
- Added:1 day(s) ago
- Updated:September 16, 2026 at 08:48 PM
Rooms and interior
- Bedrooms:4
- Total bathrooms:4
- Full bathrooms:1
- Half bathrooms:1
- Rooms Total:13
- Flooring:Carpet, Luxury Vinyl
- Living area:1,700 sq. ft.
Heating and cooling
- Cooling:Central Air
- Heating:Forced Air, Heat Rcvry/Vent Sys, Natural Gas
- Central air:Yes
Structure and exterior
- Year built:2026
- Building area:1,700 sq. ft.
- Lot area:0.1 Acres
- Exterior Features:Patio, Wood Deck
- Foundation Description:Poured
Utilities
- Water:Public
- Sewer:Public Sewer
Finances and disclosures
- Price:$480,800
- Price per sq. ft.:$282.82
Parking
- Garage spaces:2
New listings near 5527 Greene Street
- New
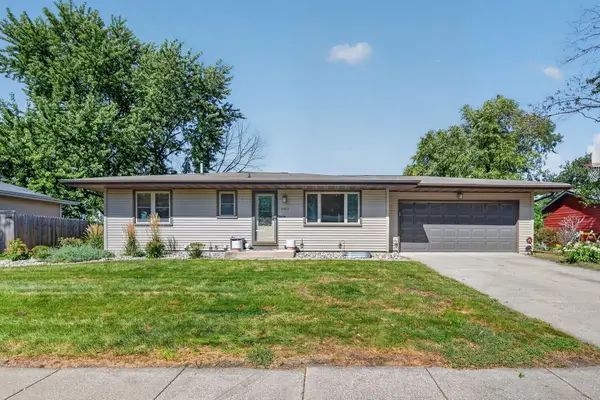 $290,000Active3 beds 2 baths1,044 sq. ft.
5017 Todd Drive, Ames, IA 50014
MLS# 71296Listed by: RE/MAX CONCEPTS-ANKENY - New
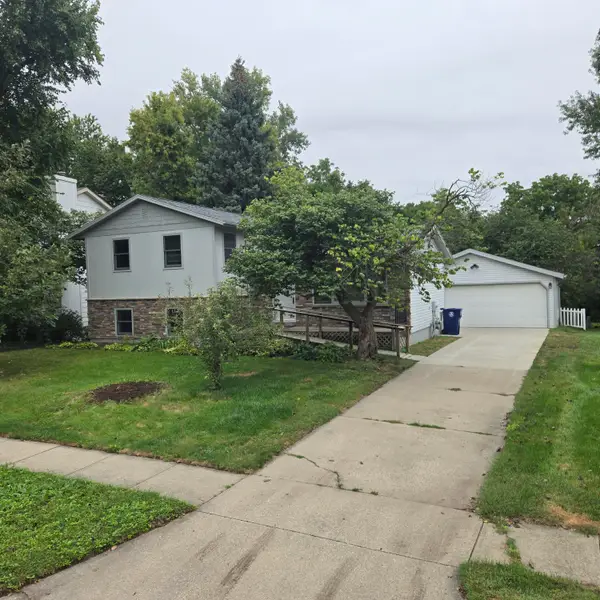 $284,900Active4 beds 3 baths1,047 sq. ft.
5109 Emerson Drive, Ames, IA 50014
MLS# 71298Listed by: FURMAN REALTY - New
 $519,640Active3 beds 3 baths1,424 sq. ft.
5531 Greene Street, Ames, IA 50014
MLS# 71299Listed by: HUNZIKER & ASSOC.-AMES - New
 $560,000Active4 beds 4 baths2,316 sq. ft.
3423 Honeysuckle Road, Ames, IA 50014
MLS# 71288Listed by: IOWA REALTY- MILLS CROSSING - New
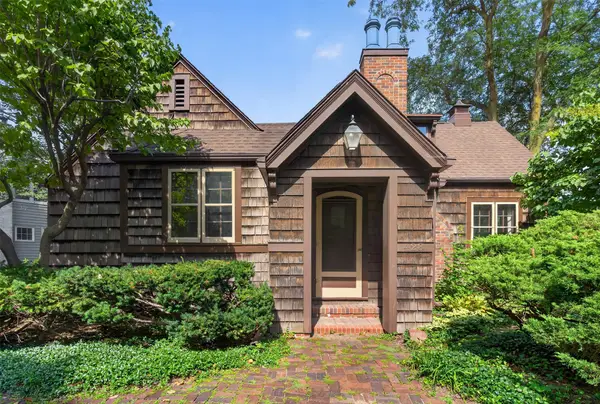 $416,000Active4 beds 2 baths2,607 sq. ft.
428 Pearson Avenue, Ames, IA 50014
MLS# 749296Listed by: FRIEDRICH REALTY - New
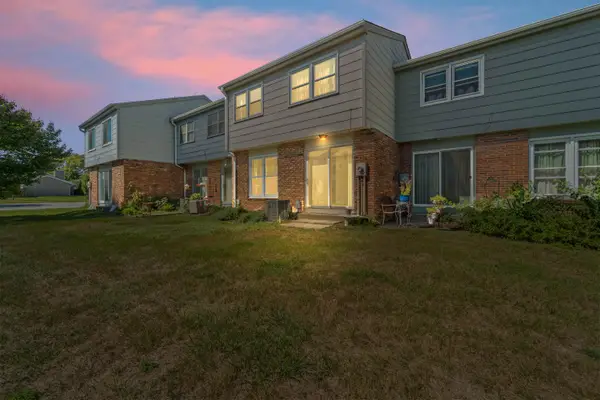 $181,000Active3 beds 2 baths1,218 sq. ft.
1458 Truman Place, Ames, IA 50010
MLS# 71284Listed by: FRIEDRICH REALTY - New
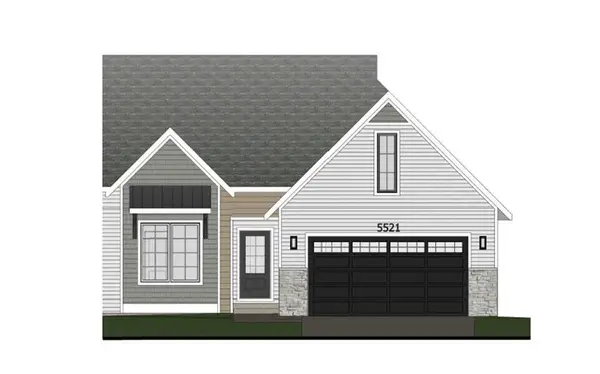 $518,990Active3 beds 3 baths1,424 sq. ft.
5521 Greene Street, Ames, IA 50014
MLS# 71282Listed by: HUNZIKER & ASSOC.-AMES - New
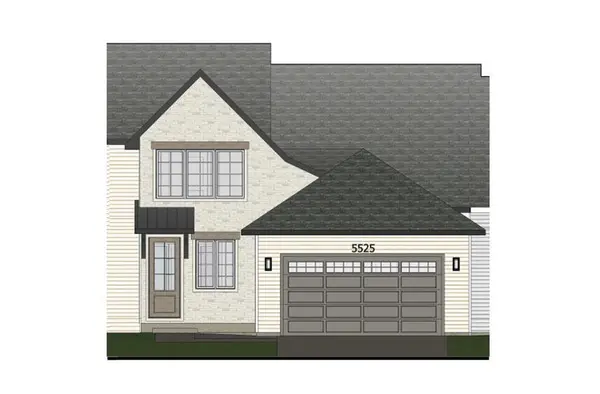 $446,100Active3 beds 3 baths1,700 sq. ft.
5525 Greene Street, Ames, IA 50014
MLS# 71283Listed by: HUNZIKER & ASSOC.-AMES - New
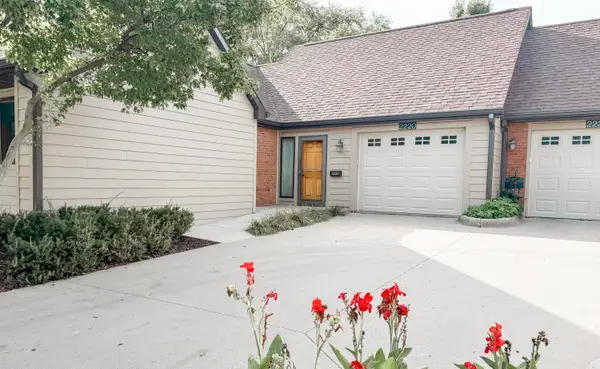 $395,000Active3 beds 3 baths1,356 sq. ft.
2220 Hamilton Drive, Ames, IA 50014
MLS# 71279Listed by: FRIEDRICH REALTY


Protect your home and budget from life's surprises with an Assurant Home Warranty, backed by a partner that supports you through every step of homeownership. Explore Plans.
©2026 Century 21 Real Estate LLC. All rights reserved. CENTURY 21®, the CENTURY 21 Logo and C21® are service marks owned by Century 21 Real Estate LLC. Century 21 Real Estate LLC fully supports the principles of the Fair Housing Act and the Equal Opportunity Act. Each office is independently owned and operated. Listing information is deemed reliable but not guaranteed accurate.