5820 Allerton Drive, Ames, IA 50014
Local realty services provided by:CENTURY 21 Signature Real Estate
5820 Allerton Drive,Ames, IA 50014
$449,000
- 4 Beds
- 3 Baths
- 1,778 sq. ft.
- Single family
- Active
Listed by: ralph ring
Office: real broker llc.
MLS#:71277
Source:IA_CIBR
Price summary
- Price:$449,000
- Price per sq. ft.:$252.53
- Monthly HOA dues:$11.67
About this home
This modern and well maintained 2 story home brings an unbeatable combination of original builder touches, tastefully added finished living space, and an established half-acre lot with bordering trees. This like new move-in ready home gives you the complete package--and one of the best price points in the neighborhood.
It showcases an open layout, modern finishes, and a generous half-acre that's hard to come by in newer developments.
The main level features a bright open-concept design with a spacious kitchen, solid surface countertops, center island, and seamless flow into the dining and living areas--ideal for everyday living and entertaining.
Upstairs you'll find a well-designed floor plan that features a primary bedroom suite with a primary bathroom, a walk-in closet, double vanity, and a transom window that fills the beautiful tiled shower and floors with natural light. Two more bedrooms, a full bathroom, and a laundry bring the second floor bedroom spaces together.
The newly finished basement level provides valuable additional living space, offering flexibility for a second living area, guest suite, home office, gym, or recreation space.
These Sellers have been intentionally forward thinking--establishing the landscaping, fencing, and several planted trees that will only continue to enhance the outdoor appeal of this property in years to come....
Contact an agent
Home facts
- Year built:2022
- Listing ID #:71277
- Added:1 day(s) ago
- Updated:September 14, 2026 at 06:42 PM
Rooms and interior
- Bedrooms:4
- Total bathrooms:3
- Full bathrooms:1
- Half bathrooms:1
- Rooms Total:11
- Flooring:Carpet, Luxury Vinyl, Tile
- Living area:1,778 sq. ft.
Heating and cooling
- Cooling:Central Air
- Heating:Forced Air, Natural Gas
- Central air:Yes
Structure and exterior
- Year built:2022
- Building area:1,778 sq. ft.
- Lot area:0.48 Acres
- Lot Features:Level
- Exterior Features:Wood Deck
- Foundation Description:Poured
Utilities
- Water:Public
- Sewer:Public Sewer
Finances and disclosures
- Price:$449,000
- Price per sq. ft.:$252.53
Parking
- Garage spaces:3
New listings near 5820 Allerton Drive
- New
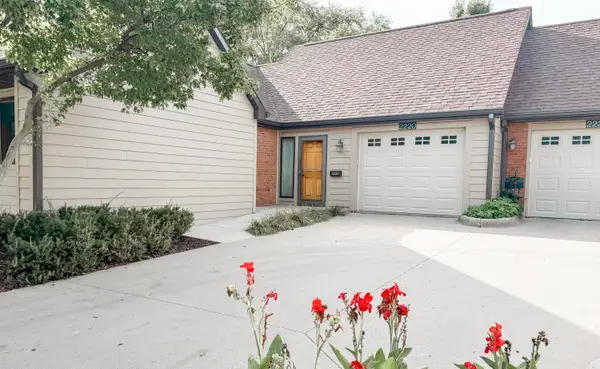 $395,000Active3 beds 3 baths1,356 sq. ft.
2220 Hamilton Drive, Ames, IA 50014
MLS# 71279Listed by: FRIEDRICH REALTY - New
 $290,000Active3 beds 2 baths1,044 sq. ft.
5017 Todd Drive, Ames, IA 50014
MLS# 749266Listed by: RE/MAX CONCEPTS - New
 $235,000Active4 beds 3 baths1,230 sq. ft.
3617 Annear Street, Ames, IA 50014
MLS# 71278Listed by: HUNZIKER & ASSOC.-AMES - New
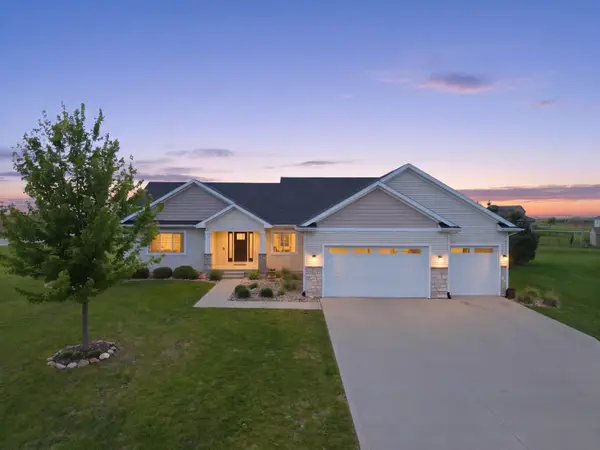 $649,900Active4 beds 3 baths1,968 sq. ft.
5211 Harvest Road, Ames, IA 50014
MLS# 71273Listed by: FRIEDRICH REALTY - New
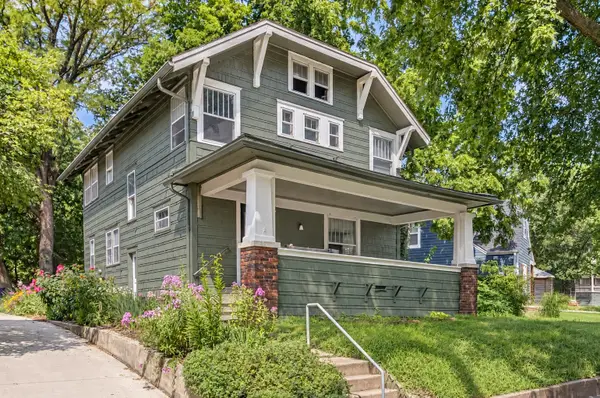
 $229,900Active3 beds 1 baths1,574 sq. ft.
919 Ridgewood Avenue, Ames, IA 50010
MLS# 749164Listed by: CENTURY 21 SIGNATURE - New
 $275,000Active3 beds 2 baths1,334 sq. ft.
420 Jeffrey Lane, Ames, IA 50014
MLS# 71268Listed by: RE/MAX REAL ESTATE CENTER - New
 $199,000Active3 beds 1 baths816 sq. ft.
630 Garden Road, Ames, IA 50010
MLS# 749134Listed by: CENTURY 21 SIGNATURE - New
 $548,000Active3 beds 2 baths1,488 sq. ft.
3805 Dawes Drive, Ames, IA 50010
MLS# 749135Listed by: RE/MAX CONCEPTS-AMES - New
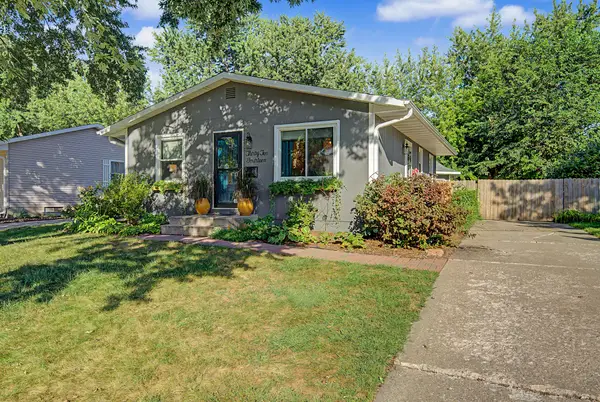 $255,000Active2 beds 1 baths858 sq. ft.
3214 Nixon Avenue, Ames, IA 50010
MLS# 71256Listed by: RE/MAX REAL ESTATE CENTER


Protect your home and budget from life's surprises with an Assurant Home Warranty, backed by a partner that supports you through every step of homeownership. Explore Plans.
©2026 Century 21 Real Estate LLC. All rights reserved. CENTURY 21®, the CENTURY 21 Logo and C21® are service marks owned by Century 21 Real Estate LLC. Century 21 Real Estate LLC fully supports the principles of the Fair Housing Act and the Equal Opportunity Act. Each office is independently owned and operated. Listing information is deemed reliable but not guaranteed accurate.