623 River Oak Drive, Ames, IA 50010
Local realty services provided by:CENTURY 21 Signature Real Estate
623 River Oak Drive,Ames, IA 50010
$320,000
- 4 Beds
- 2 Baths
- 882 sq. ft.
- Single family
- Active
Listed by: alison m doyle
Office: re/max real estate center
MLS#:70727
Source:IA_CIBR
Price summary
- Price:$320,000
- Price per sq. ft.:$362.81
About this home
Welcome home to this beautifully updated 4-bedroom, 2-bath home in one of Ames' most desirable locations, tucked into old growth trees in north Ames--close to shopping, Ada Hayden, and Northwood Early Childhood Center.
Thoughtfully maintained and move-in ready, this home offers the perfect blend of modern updates, gorgeous hardwood floors, comfortable living spaces, and an exceptional outdoor setting, including two living spaces, and two bedrooms and a bath on each level for easy living.
The updated kitchen features stylish finishes, ample cabinetry, and plenty of workspace, making it ideal for everything from everyday meals to entertaining family and friends. Both bathrooms have also been tastefully renovated, adding a fresh, contemporary feel throughout the home.
With four spacious bedrooms, there's room for everyone to spread out, work from home, or accommodate guests. Large windows fill the home with natural light, creating a warm and inviting atmosphere.
Step outside to enjoy the huge backyard (a third of an acre!)--perfect for summer barbecues, gardening, playtime, or simply relaxing in your own private outdoor retreat. Whether you're hosting gatherings or enjoying a quiet evening, this oversized lot offers endless possibilities.
Located in a fantastic Ames neighborhood, you'll appreciate the convenient access to parks, schools, shopping, restaurants, while still enjoying the feel of an established residential community.
Don't miss your opportunity to own this updated, spacious home with an incredible yard in a prime location. Schedule your private showing today!...
Contact an agent
Home facts
- Year built:1956
- Listing ID #:70727
- Added:45 day(s) ago
- Updated:August 29, 2026 at 03:04 PM
Rooms and interior
- Bedrooms:4
- Total bathrooms:2
- Full bathrooms:1
- Flooring:Carpet, Hardwood, Laminate, Tile
- Living area:882 sq. ft.
Heating and cooling
- Cooling:Central Air
- Heating:Forced Air, Natural Gas
- Central air:Yes
Structure and exterior
- Year built:1956
- Building area:882 sq. ft.
- Lot area:0.3 Acres
- Exterior Features:Patio
- Foundation Description:Block
Utilities
- Water:Public
- Sewer:Public Sewer
Finances and disclosures
- Price:$320,000
- Price per sq. ft.:$362.81
Parking
- Garage spaces:2
New listings near 623 River Oak Drive
- New
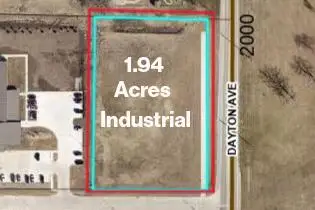 $239,000Active1.94 Acres
2541 Bailey Avenue, Ames, IA 50010
MLS# 71143Listed by: REAL BROKER LLC - New
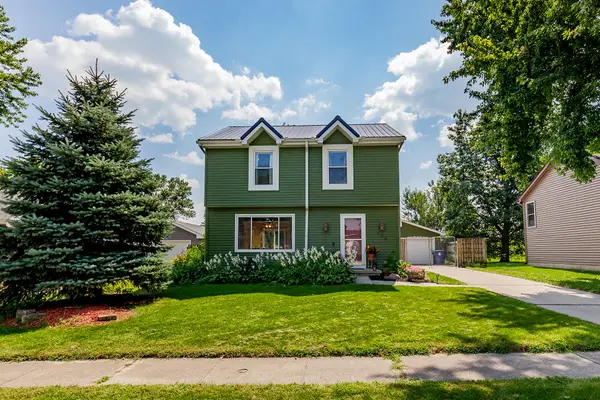
 $315,000Active4 beds 2 baths1,300 sq. ft.
700 Ken Maril Road, Ames, IA 50010
MLS# 71142Listed by: CENTURY 21 SIGNATURE-AMES - New
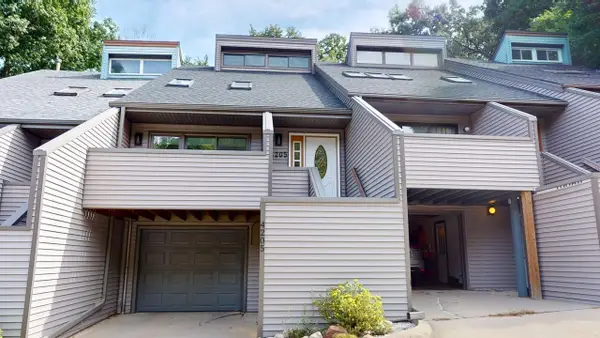 $316,000Active3 beds 4 baths1,496 sq. ft.
4205 Westbrook Drive, Ames, IA 50014
MLS# 71124Listed by: NEXTHOME JOURNEY - Open Sat, 10 to 11amNew
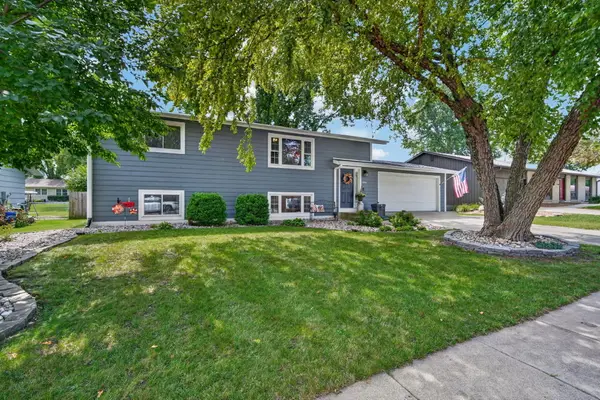 $295,000Active4 beds 2 baths960 sq. ft.
1504 Wheeler Drive, Ames, IA 50010
MLS# 71121Listed by: HUNZIKER & ASSOC.-AMES - Open Sun, 1 to 2pmNew
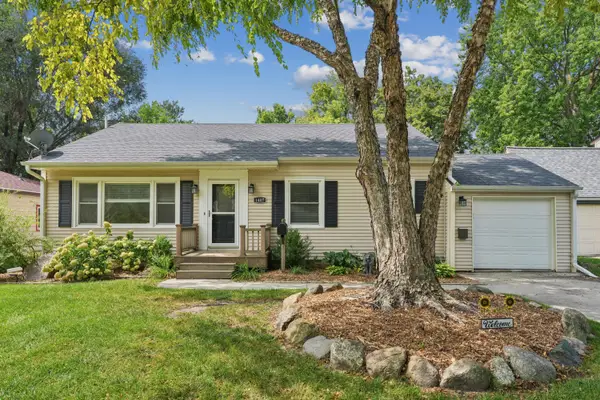 $285,000Active3 beds 1 baths1,500 sq. ft.
1407 Clark Avenue, Ames, IA 50010
MLS# 71111Listed by: CENTURY 21 SIGNATURE-AMES - New
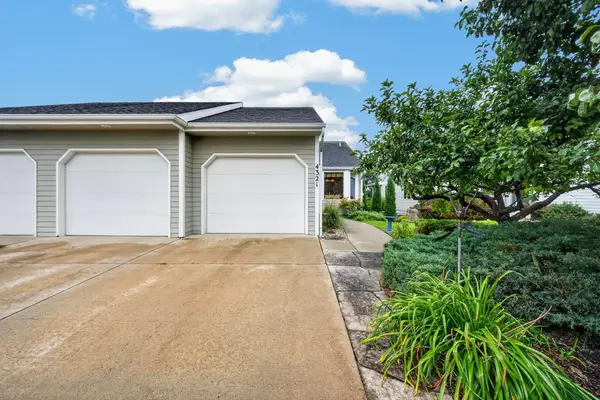 $415,000Active3 beds 3 baths1,508 sq. ft.
4321 Stone Brooke Road, Ames, IA 50010
MLS# 71100Listed by: HUNZIKER & ASSOC.-AMES - New
 $389,000Active4 beds 2 baths1,935 sq. ft.
3531 George W Carver Avenue, Ames, IA 50010
MLS# 747862Listed by: FRIEDRICH REALTY - New
 $289,000Active3 beds 2 baths1,309 sq. ft.
1419 Jefferson Street, Ames, IA 50010-4244
MLS# 6341968Listed by: KELLER WILLIAMS REALTY GDM MAIN - New
 $400,000Active4 beds 2 baths1,646 sq. ft.
2227 Storm Street, Ames, IA 50014
MLS# 71096Listed by: RE/MAX CONCEPTS-AMES - New
 $554,900Active3 beds 3 baths2,579 sq. ft.
2935 Green Hills Drive, Ames, IA 50014
MLS# 71092Listed by: FRIEDRICH REALTY


Protect your home and budget from life's surprises with an Assurant Home Warranty, backed by a partner that supports you through every step of homeownership. Explore Plans.
©2026 Century 21 Real Estate LLC. All rights reserved. CENTURY 21®, the CENTURY 21 Logo and C21® are service marks owned by Century 21 Real Estate LLC. Century 21 Real Estate LLC fully supports the principles of the Fair Housing Act and the Equal Opportunity Act. Each office is independently owned and operated. Listing information is deemed reliable but not guaranteed accurate.