1206 NW Abbie Drive, Ankeny, IA 50023
Local realty services provided by:CENTURY 21 Signature Real Estate
1206 NW Abbie Drive,Ankeny, IA 50023
$450,000
- 4 Beds
- 4 Baths
- 2,065 sq. ft.
- Single family
- Active
Listed by: dustin kupka, allison kupka
Office: re/max precision
MLS#:746288
Source:IA_DMAAR
Price summary
- Price:$450,000
- Price per sq. ft.:$217.92
About this home
If your Pinterest board had an address, this would be it. With over 2,600 finished square feet, this beautifully designed 4-bedroom, 4-bath, two-story walk-out in Ankeny blends designer-inspired style with the functionality today's buyers are looking for. The open-concept main level features a stunning kitchen with granite countertops, stainless steel appliances, a large peninsula, walk-in pantry, custom built-ins, and a drop zone with lockers. A home office and cozy fireplace complete the inviting living space. Upstairs, you'll find all four oversized bedrooms, including a spacious primary suite with a private bath and generous walk-in closet. The second-floor laundry includes the washer and dryer. The finished walk-out lower level is built for entertaining with a one-of-a-kind reclaimed schoolhouse bar, Murphy bed guest suite, and Optoma home theater with built-in speakers. Outside, enjoy a covered deck, patio, fenced backyard, private fire pit, and oversized 3-car garage with epoxy floors. Additional highlights include irrigation, a welcoming front porch, and a new AC in 2024. Minutes from Saylorville Lake with miles of biking and walking trails nearby. It's time to stop pinning your dream home and start living it. All information obtained from seller and public records....
Contact an agent
Home facts
- Year built:2014
- Listing ID #:746288
- Added:41 day(s) ago
- Updated:September 09, 2026 at 09:03 PM
Rooms and interior
- Bedrooms:4
- Total bathrooms:4
- Full bathrooms:2
- Half bathrooms:1
- Flooring:Carpet
- Dining Description:Dining Area
- Kitchen Description:Dishwasher, Microwave, Refrigerator, Stove
- Basement:Yes
- Basement Description:Finished, Walk Out Access
- Living area:2,065 sq. ft.
Heating and cooling
- Cooling:Central Air
- Heating:Forced Air, Gas, Natural Gas
- Central air:Yes
Structure and exterior
- Roof:Asphalt, Shingle
- Year built:2014
- Building area:2,065 sq. ft.
- Lot area:0.21 Acres
- Lot Features:Rectangular Lot
- Architectural Style:Two Story
- Construction Materials:Vinyl Siding
- Exterior Features:Covered, Deck, Fire Pit
- Foundation Description:Poured
- Levels:2 Story
Utilities
- Water:Public
- Sewer:Public Sewer
Finances and disclosures
- Price:$450,000
- Price per sq. ft.:$217.92
- Tax amount:$7,046
Features and amenities
- Appliances:Dishwasher, Microwave, Refrigerator, Stove
- Laundry features:Upper Level
- Amenities:Smoke Detectors
Parking
- Parking description:Attached, Garage, Three Car Garage
- Garage:Yes
- Garage spaces:3
New listings near 1206 NW Abbie Drive
- New
 $399,900Active5 beds 4 baths2,204 sq. ft.
3906 NW Seasons Court, Ankeny, IA 50023
MLS# 748905Listed by: LPT REALTY, LLC - New
 $383,000Active4 beds 3 baths2,176 sq. ft.
2302 SW Plaza Parkway, Ankeny, IA 50023
MLS# 748926Listed by: RE/MAX PRECISION - Open Sat, 1 to 3pmNew
 $325,000Active3 beds 2 baths1,176 sq. ft.
7046 NW 21st Street, Ankeny, IA 50023
MLS# 748877Listed by: KELLER WILLIAMS REALTY GDM - New

 $250,000Active3 beds 2 baths1,396 sq. ft.
504 SW Walnut Street, Ankeny, IA 50023
MLS# 748899Listed by: CENTURY 21 SIGNATURE - Open Sun, 1:30 to 3pmNew
 $499,900Active4 beds 3 baths1,702 sq. ft.
4316 NE Par View Court, Ankeny, IA 50021
MLS# 748893Listed by: RE/MAX REAL ESTATE CENTER - New
 $405,000Active4 beds 3 baths1,424 sq. ft.
3218 NE 6th Lane, Ankeny, IA 50021
MLS# 748894Listed by: LIBERTY REALTY GROUP - New
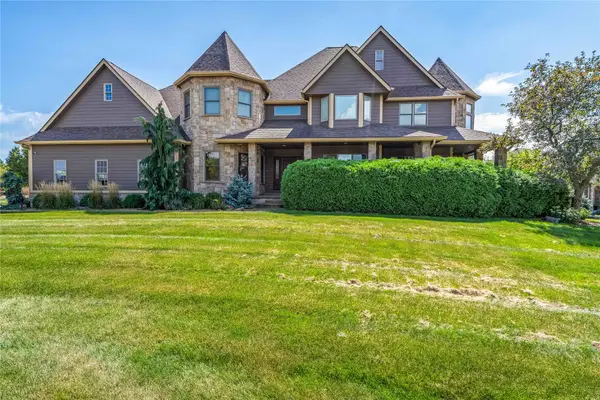 $1,119,900Active5 beds 5 baths4,184 sq. ft.
1342 NE Tuscany Boulevard, Ankeny, IA 50021
MLS# 748861Listed by: RE/MAX CONCEPTS - New
 $445,000Active4 beds 3 baths2,119 sq. ft.
5004 NW 13th Street, Ankeny, IA 50023
MLS# 748885Listed by: KELLER WILLIAMS REALTY GDM - New
 $530,000Active5 beds 3 baths1,665 sq. ft.
1904 SE Oliver Drive, Ankeny, IA 50021
MLS# 748888Listed by: RE/MAX CONCEPTS - New
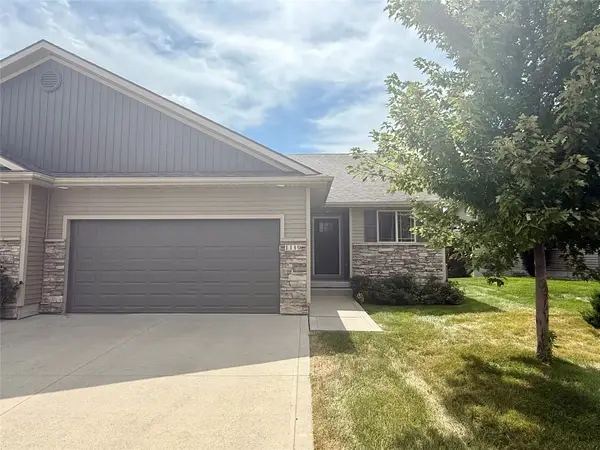 $309,900Active4 beds 3 baths1,224 sq. ft.
1119 NE 15th Lane, Ankeny, IA 50021
MLS# 748854Listed by: MOECKL REALTY LLC


Protect your home and budget from life's surprises with an Assurant Home Warranty, backed by a partner that supports you through every step of homeownership. Explore Plans.
©2026 Century 21 Real Estate LLC. All rights reserved. CENTURY 21®, the CENTURY 21 Logo and C21® are service marks owned by Century 21 Real Estate LLC. Century 21 Real Estate LLC fully supports the principles of the Fair Housing Act and the Equal Opportunity Act. Each office is independently owned and operated. Listing information is deemed reliable but not guaranteed accurate.