
1402 NE Falstaff Lane, Ankeny, IA 50021
Local realty services provided by:CENTURY 21 Signature Real Estate
1402 NE Falstaff Lane,Ankeny, IA 50021
$299,900
- 4 Beds
- 3 Baths
- 1,224 sq. ft.
- Condominium
- Active
Listed by: erin rundall, staci burr
Office: keller williams realty gdm
MLS#:751920
Source:IA_DMAAR
Price summary
- Price:$299,900
- Price per sq. ft.:$245.02
- Monthly HOA dues:$200
About this home
Townhome living in Ankeny with room to actually spread out. This 2019 ranch townhome in Windsor Village has over 2,100 finished square feet between the main level and the finished lower level, with 4 bedrooms and 3 bathrooms total.
The main level is open and comfortable, with a fireplace in the living room and a kitchen that has more storage than you usually get, including an extra pantry cabinet the owners added. The finished lower level gives you a big second living space, great for guests, an office, or just having room to breathe.
Everything has been meticulously maintained, and the electric panel is brand new and radon mitigation installed. Out back there is a covered porch and a view of the trees, so it feels private even in town. Attached 2 car garage, Ankeny schools, and easy low maintenance townhome living.
Homes that have been cared for like this one do not come up often in Windsor Village. Come take a look.
Contact an agent
Home facts
- Year built:2019
- Listing ID #:751920
- Added:1 day(s) ago
- Updated:October 26, 2026 at 09:48 PM
Rooms and interior
- Bedrooms:4
- Total bathrooms:3
- Full bathrooms:2
- Flooring:Carpet
- Kitchen Description:Dishwasher, Microwave, Refrigerator, Stove
- Basement:Yes
- Basement Description:Finished
- Living area:1,224 sq. ft.
Heating and cooling
- Cooling:Central Air
- Heating:Electric, Forced Air, Natural Gas
- Central air:Yes
Structure and exterior
- Roof:Asphalt, Shingle
- Year built:2019
- Building area:1,224 sq. ft.
- Lot area:0.06 Acres
- Architectural Style:Ranch
- Construction Materials:Vinyl Siding
- Foundation Description:Poured
Utilities
- Water:Public
- Sewer:Public Sewer
Finances and disclosures
- Price:$299,900
- Price per sq. ft.:$245.02
- Tax amount:$4,724
Features and amenities
- Appliances:Dishwasher, Dryer, Microwave, Refrigerator, Stove, Washer
- Laundry features:Dryer, Main Level, Washer
- Amenities:Smoke Detectors
Parking
- Parking description:Attached, Garage, Two Car Garage
- Garage:Yes
- Garage spaces:2
New listings near 1402 NE Falstaff Lane
- New
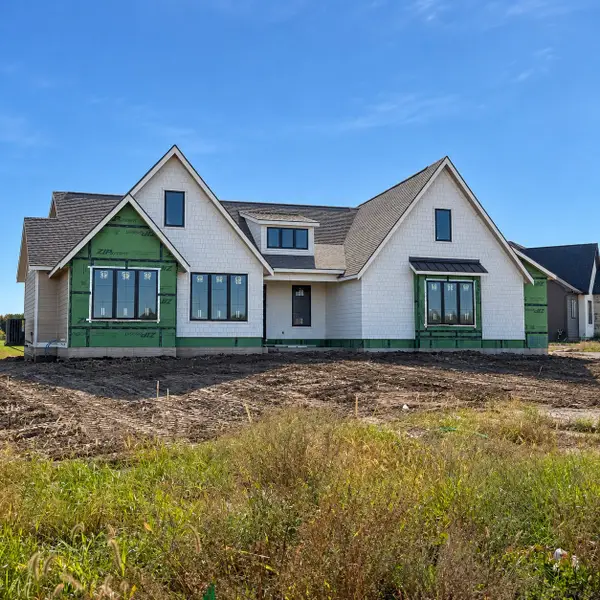 $994,250Active5 beds 4 baths2,045 sq. ft.
1805 NE Pine Lake Circle, Ankeny, IA 50021
MLS# 751927Listed by: RE/MAX CONCEPTS - New
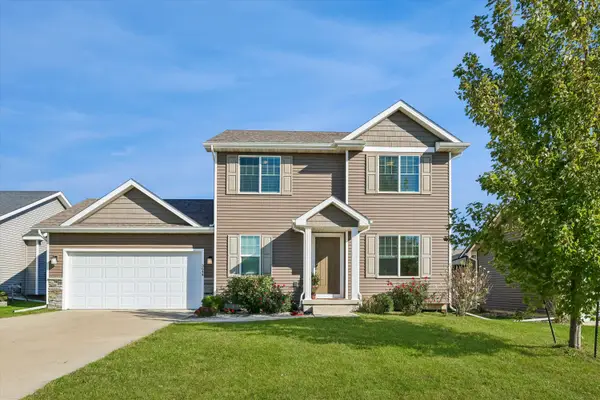 $334,000Active3 beds 4 baths1,646 sq. ft.
3644 NE Winding Trail Drive, Ankeny, IA 50021
MLS# 71658Listed by: IOWA REALTY- MILLS CROSSING - New
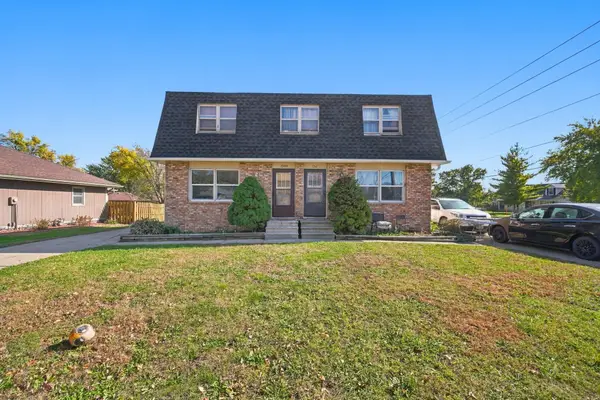 $364,000Active4 beds 2 baths2,146 sq. ft.
1309-1311 SE Wanda Drive, Ankeny, IA 50021
MLS# 751787Listed by: RE/MAX CONCEPTS - New
 $399,000Active5 beds 4 baths2,225 sq. ft.
2966 SW Snyder Boulevard, Ankeny, IA 50023
MLS# 751886Listed by: RE/MAX CONCEPTS - New
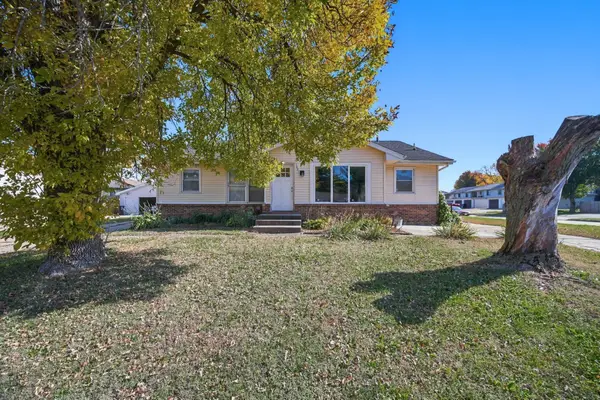 $348,400Active4 beds 2 baths1,520 sq. ft.
1201-1203 NW Linden Street, Ankeny, IA 50023
MLS# 751778Listed by: RE/MAX CONCEPTS - New
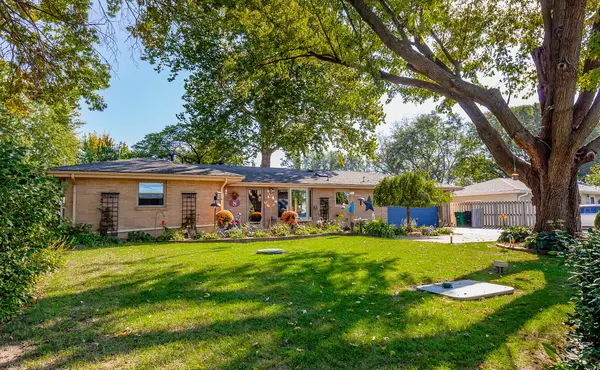 $369,900Active4 beds 2 baths1,452 sq. ft.
7555 NW 16th Street, Ankeny, IA 50023
MLS# 751863Listed by: RE/MAX PRECISION - New
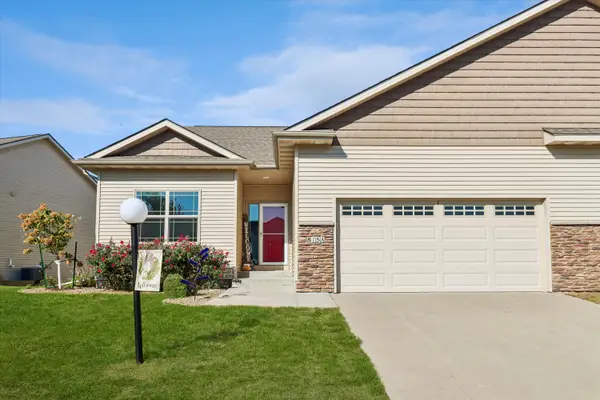 $349,900Active3 beds 3 baths1,410 sq. ft.
815 SE Delaware Avenue, Ankeny, IA 50021
MLS# 71644Listed by: LPT REALTY, LLC - New
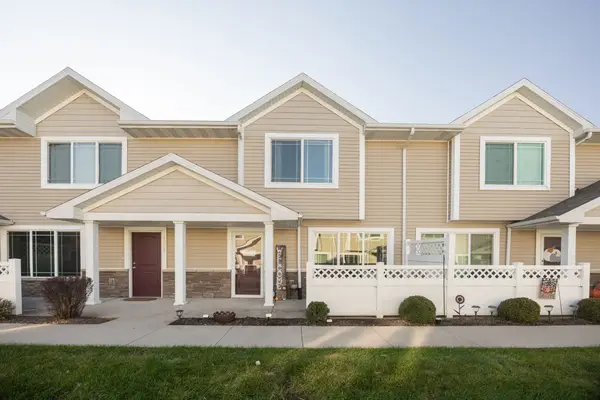 $212,500Active2 beds 3 baths1,332 sq. ft.
1243 NE 7th Lane, Ankeny, IA 50021
MLS# 751855Listed by: RE/MAX PRECISION - New
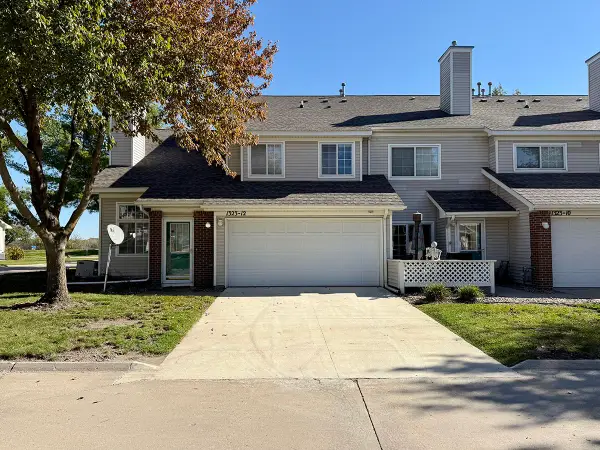 $149,900Active2 beds 2 baths1,288 sq. ft.
1323 SE Delaware Avenue #12, Ankeny, IA 50021
MLS# 751819Listed by: LPT REALTY, LLC


Protect your home and budget from life's surprises with an Assurant Home Warranty, backed by a partner that supports you through every step of homeownership. Explore Plans.
©2026 Century 21 Real Estate LLC. All rights reserved. CENTURY 21®, the CENTURY 21 Logo and C21® are service marks owned by Century 21 Real Estate LLC. Century 21 Real Estate LLC fully supports the principles of the Fair Housing Act and the Equal Opportunity Act. Each office is independently owned and operated. Listing information is deemed reliable but not guaranteed accurate.