2786 NW 82nd Avenue, Ankeny, IA 50023
Local realty services provided by:CENTURY 21 Signature Real Estate
2786 NW 82nd Avenue,Ankeny, IA 50023
$799,000
- 4 Beds
- 4 Baths
- 1,928 sq. ft.
- Single family
- Active
Upcoming open houses
- Sun, Oct 2501:00 pm - 03:00 pm
Listed by: lisa vance, kyle clarkson
Office: lpt realty, llc.
MLS#:751131
Source:IA_DMAAR
Price summary
- Price:$799,000
- Price per sq. ft.:$414.42
- Monthly HOA dues:$8.33
About this home
Stunning 4-Bedroom Home with Custom Upgrades and Incredible Amenities!
Welcome home to this beautifully designed 4bd/4 bthhome offering the perfect blend of comfort, style, and functionality! From the moment you step inside, you'll be captivated by the grand fireplace that serves as a stunning focal point of the warm and inviting living area. The spacious open floor plan flows seamlessly into a gorgeous kitchen featuring numerous custom upgrades, ample space for entertaining, and a convenient walk-in pantry with sink, microwave and beverage refrigerator. Two generous size bedrooms on the main, both w/ their own bathrooms. The owner suite is equipped w/ walk in closet and soaking tub.
Every detail has been thoughtfully designed w/ comfort & convenience in mind. Basement has 2 more generous bedroom, kitchen equipped with stove, refrigerator, microwave & dishwasher. Huge family room with 85" TV included. Tons of storage.
Impressive features don't stop inside! Enjoy the luxury of heated garage w/ drive through door & hot and cold water , underground dog fence for your four-legged friends, and a private patio perfect for relaxing or entertaining outdoors. Covered deck w/ electric fireplace perfect for those quiet evenings. Need room for your hobbies, equipment, or recreational toys, the 24x30 detached outbuilding provides incredible additional storage space!
Don't miss your opportunity to make home yours!...
Contact an agent
Home facts
- Year built:2021
- Listing ID #:751131
- Added:1 day(s) ago
- Updated:October 22, 2026 at 05:47 PM
Rooms and interior
- Bedrooms:4
- Total bathrooms:4
- Full bathrooms:1
- Half bathrooms:1
- Flooring:Laminate
- Dining Description:Dining Area
- Basement:Yes
- Basement Description:Daylight, Finished
- Living area:1,928 sq. ft.
Heating and cooling
- Cooling:Central Air
- Heating:Forced Air, Gas, Natural Gas
- Central air:Yes
Structure and exterior
- Roof:Asphalt, Shingle
- Year built:2021
- Building area:1,928 sq. ft.
- Lot area:0.33 Acres
- Architectural Style:Ranch
- Exterior Features:Covered, Deck, Open, Patio
- Foundation Description:Poured
Utilities
- Water:Public
- Sewer:Public Sewer
Finances and disclosures
- Price:$799,000
- Price per sq. ft.:$414.42
- Tax amount:$9,670
Features and amenities
- Laundry features:Main Level
- Amenities:Smoke Detectors, Storage
Parking
- Parking description:Attached, Detached, Garage, Three Car Garage
- Garage:Yes
- Garage spaces:3
New listings near 2786 NW 82nd Avenue
- New
 $349,900Active3 beds 3 baths1,410 sq. ft.
815 SE Delaware Avenue #A, Ankeny, IA 50021
MLS# 751748Listed by: LPT REALTY, LLC - New
 $105,000Active0.23 Acres
2804 NW Cedarwood Drive, Ankeny, IA 50023
MLS# 751744Listed by: RE/MAX PRECISION - New
 $435,000Active2 beds 2 baths1,465 sq. ft.
1645 SW Magazine Road #102, Ankeny, IA 50023
MLS# 751588Listed by: PENNIE CARROLL & ASSOCIATES - New
 $125,000Active0.23 Acres
2717 NW Linwood Court, Ankeny, IA 50023
MLS# 751656Listed by: RE/MAX PRECISION - Open Sun, 1 to 3pmNew
 $389,500Active4 beds 3 baths1,419 sq. ft.
1410 NW 32nd Street, Ankeny, IA 50023
MLS# 751718Listed by: IOWA REALTY ANKENY - New
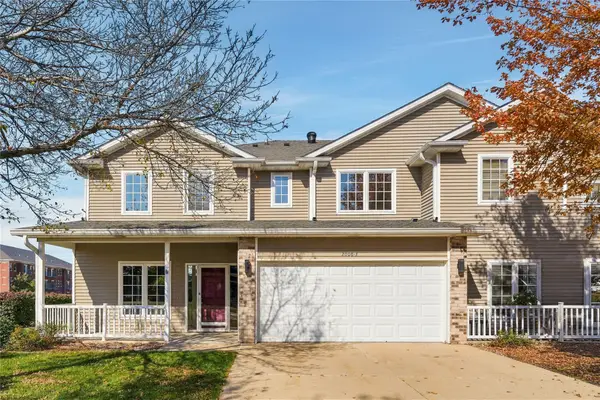
 $207,900Active2 beds 3 baths1,404 sq. ft.
2008 NW Ashton Lane #3, Ankeny, IA 50023
MLS# 751720Listed by: CENTURY 21 SIGNATURE - New
 $159,900Active0.31 Acres
1914 NE Pine Lake Circle, Ankeny, IA 50021
MLS# 751739Listed by: RE/MAX PRECISION - New
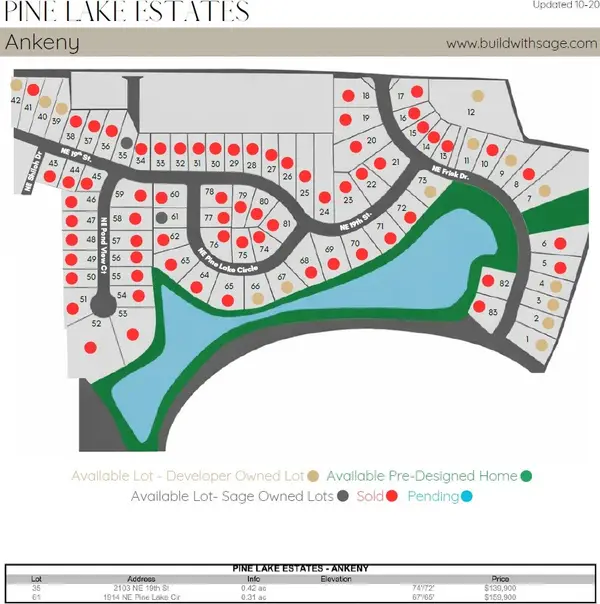 $139,900Active0.42 Acres
2103 NE 19th Street, Ankeny, IA 50021
MLS# 751743Listed by: RE/MAX PRECISION - New
 $755,000Active3 beds 3 baths2,207 sq. ft.
707 SW Magazine Road, Ankeny, IA 50023
MLS# 751628Listed by: REALTY ONE GROUP IMPACT


Protect your home and budget from life's surprises with an Assurant Home Warranty, backed by a partner that supports you through every step of homeownership. Explore Plans.
©2026 Century 21 Real Estate LLC. All rights reserved. CENTURY 21®, the CENTURY 21 Logo and C21® are service marks owned by Century 21 Real Estate LLC. Century 21 Real Estate LLC fully supports the principles of the Fair Housing Act and the Equal Opportunity Act. Each office is independently owned and operated. Listing information is deemed reliable but not guaranteed accurate.