2837 SW 24th Lane, Ankeny, IA 50023
Local realty services provided by:CENTURY 21 Signature Real Estate
Listed by: jamie sheldahl silver
Office: realty one group impact
MLS#:749320
Source:IA_DMAAR
Price summary
- Price:$310,000
- Price per sq. ft.:$198.72
- Monthly HOA dues:$160
About this home
Welcome home to this beautiful Ankeny END unit townhome in great SW Prairie Trail location with green space views all around! Built in 2024, 3 bedroom, 2.5 bath, upgrades include storm door, window treatments, frameless glass shower door, closet storage systems, upgraded dishwasher & convection/air fryer stove. Tons of natural light, spacious 2 tone kitchen, quartz counters, kitchen island, slow close drawers/cabinets, tiled backsplash & custom shelving in pantry. The main level has an open layout, multiple dining spaces, living room, 1/2 bath & covered front porch makes this a great home to entertain. Upstairs is 3 bedrooms, 2 baths w/ primary suite featuring dual vanity, walk-in tiled shower & walk-in closet w/ custom shelving & cubbies. Black framed windows, gold/black faucets & fixtures, framed bathroom mirrors, ceiling fans, stainless appliances, locker area, black out blinds, natural wood looking floors & high ceilings gives this a contemporary feel. Large garage 22x23 ft is clean w/ storage shelving installed. Energy efficient, electric runs $123/mo plus high speed internet! Convenient location, close to restaurants, shopping & trails w/ quick access to the metro commute. Make this your HOME today!...
Contact an agent
Home facts
- Year built:2024
- Listing ID #:749320
- Added:1 day(s) ago
- Updated:September 16, 2026 at 06:52 PM
Rooms and interior
- Bedrooms:3
- Total bathrooms:3
- Full bathrooms:1
- Half bathrooms:1
- Flooring:Carpet, Vinyl
- Kitchen Description:Dishwasher, Microwave, Stove
- Living area:1,560 sq. ft.
Heating and cooling
- Cooling:Central Air
- Heating:Electric, Forced Air, Gas
- Central air:Yes
Structure and exterior
- Roof:Asphalt, Shingle
- Year built:2024
- Building area:1,560 sq. ft.
- Lot area:0.04 Acres
- Lot Features:Rectangular Lot
- Architectural Style:Two Story
- Construction Materials:Brick
- Exterior Features:Covered, Patio, Sprinkler Irrigation
- Foundation Description:Poured, Slab
- Levels:2 Story
Utilities
- Water:Public
- Sewer:Public Sewer
Finances and disclosures
- Price:$310,000
- Price per sq. ft.:$198.72
- Tax amount:$5,037
Features and amenities
- Appliances:Dishwasher, Microwave, Stove
- Laundry features:Upper Level
- Amenities:Smoke Detectors, Window Treatments
Parking
- Parking description:Attached, Garage, Two Car Garage
- Garage:Yes
- Garage spaces:2
New listings near 2837 SW 24th Lane
- New
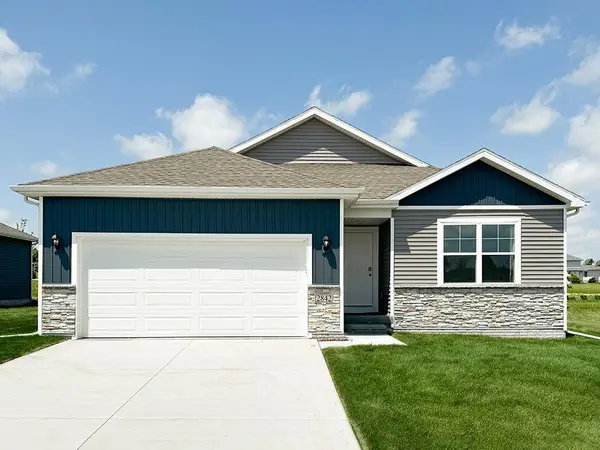 $359,990Active4 beds 4 baths1,498 sq. ft.
1218 NE 60th Street, Ankeny, IA 50021
MLS# 749392Listed by: DRH REALTY OF IOWA, LLC - New
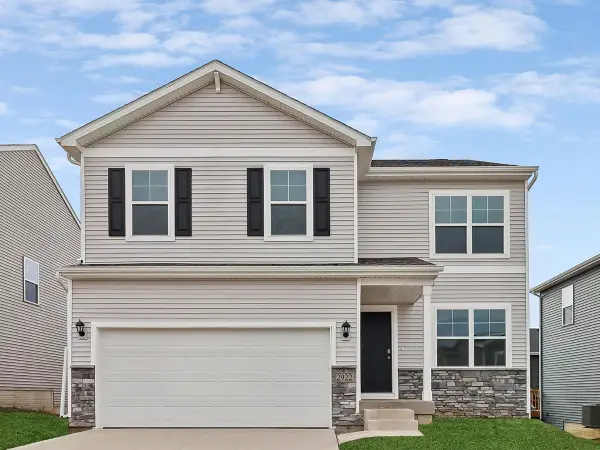 $339,990Active4 beds 3 baths2,053 sq. ft.
1214 NE 60th Street, Ankeny, IA 50021
MLS# 749380Listed by: DRH REALTY OF IOWA, LLC - New
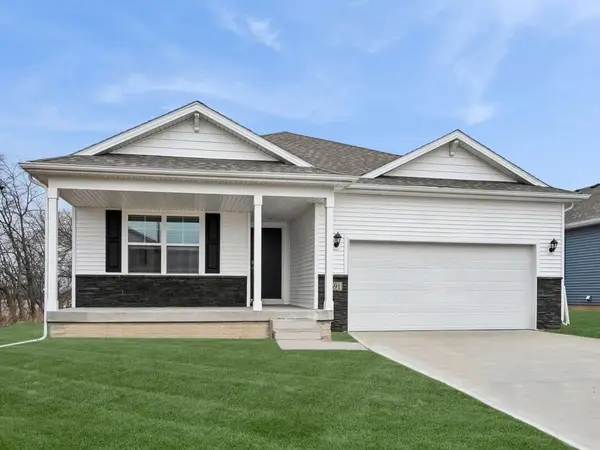 $329,990Active3 beds 2 baths1,498 sq. ft.
5923 NE Verona Drive, Ankeny, IA 50021
MLS# 749382Listed by: DRH REALTY OF IOWA, LLC - New
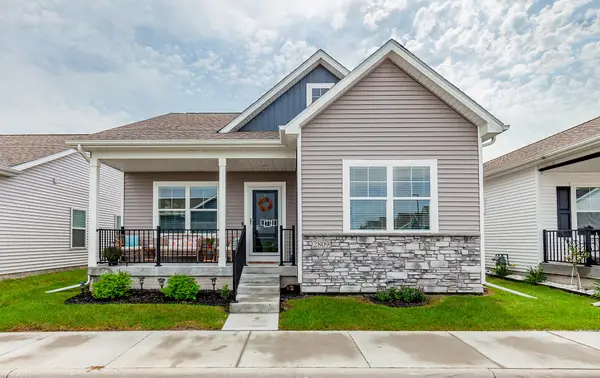 $305,000Active3 beds 3 baths1,169 sq. ft.
2809 NW 30th Lane, Ankeny, IA 50023
MLS# 749355Listed by: WEICHERT, REALTORS - THE 515 AGENCY - New
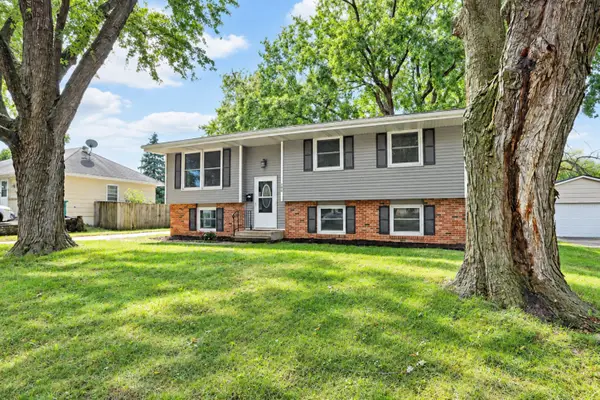 $269,900Active4 beds 2 baths995 sq. ft.
106 NE Sherman Drive, Ankeny, IA 50021
MLS# 749369Listed by: RE/MAX CONCEPTS - New
 $269,900Active3 beds 2 baths1,036 sq. ft.
547 SW 46th Street, Ankeny, IA 50023
MLS# 749375Listed by: RE/MAX CONCEPTS - New
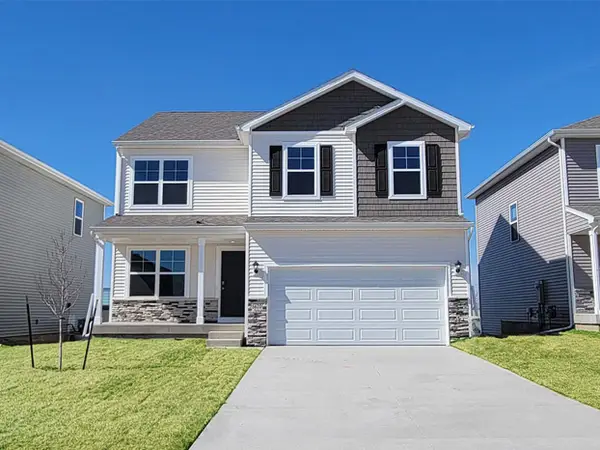 $364,990Active4 beds 3 baths2,053 sq. ft.
4112 NE 12th Street, Ankeny, IA 50021
MLS# 749366Listed by: DRH REALTY OF IOWA, LLC - Open Sun, 1 to 3pmNew
 $429,900Active4 beds 3 baths1,500 sq. ft.
904 NW Seasons Drive, Ankeny, IA 50023
MLS# 749337Listed by: RE/MAX CONCEPTS - New

 $300,000Active4 beds 4 baths1,782 sq. ft.
1306 SW Campus Lane, Ankeny, IA 50023
MLS# 749237Listed by: CENTURY 21 SIGNATURE


Protect your home and budget from life's surprises with an Assurant Home Warranty, backed by a partner that supports you through every step of homeownership. Explore Plans.
©2026 Century 21 Real Estate LLC. All rights reserved. CENTURY 21®, the CENTURY 21 Logo and C21® are service marks owned by Century 21 Real Estate LLC. Century 21 Real Estate LLC fully supports the principles of the Fair Housing Act and the Equal Opportunity Act. Each office is independently owned and operated. Listing information is deemed reliable but not guaranteed accurate.