
305 NE 54th Street, Ankeny, IA 50021
Local realty services provided by:CENTURY 21 Signature Real Estate
305 NE 54th Street,Ankeny, IA 50021
$799,000
- 5 Beds
- 4 Baths
- 1,970 sq. ft.
- Single family
- Active
Listed by: jill budden
Office: re/max concepts
MLS#:746619
Source:IA_DMAAR
Price summary
- Price:$799,000
- Price per sq. ft.:$405.58
About this home
Over 2 acres without leaving Ankeny! Set back from the road with all paved access, this full-brick walkout ranch offers acreage-style living with all of the conveniences of the city just minutes away! Fully renovated in 2017 with a new roof, windows, doors, HVAC & completely updated interiors throughout. The open concept main level features a vaulted living room with brick fireplace, bright kitchen with oversized island, farmhouse sink, KitchenAid appliances w/ gas range, under-cabinet lighting & clever storage including cabinet pullouts and hands-free trash drawer. A spacious dining area with access to the back deck overlooking the backyard. A flex room off the entry with built-in bookshelves is perfect as a special sitting area, office, or formal dining. 3 bedrooms on the main level include the primary suite with ensuite bath, dual sinks, tile shower & custom walk-in closet with laundry. The finished walkout lower level is perfect for entertaining or family game night featuring a huge wet bar w/ sink, dishwasher, and beverage fridge, living area with a 2nd fireplace, 2 additional bedrooms, bathroom with tiled shower, fitness room and hobby room and/or 2nd laundry room with sink & washer/dryer hookups. Outside, nearly 1 acre is fully fenced with mature trees, wide-open usable space, firepit patio, hot tub & shed with electricity, an incredible backyard for kids, pets & entertaining. You won't want to miss it, schedule your showing today!...
Contact an agent
Home facts
- Year built:1992
- Listing ID #:746619
- Added:1 day(s) ago
- Updated:August 04, 2026 at 09:44 PM
Rooms and interior
- Bedrooms:5
- Total bathrooms:4
- Full bathrooms:1
- Half bathrooms:1
- Flooring:Carpet, Hardwood, Tile
- Dining Description:Dining Area
- Kitchen Description:Dishwasher, Microwave, Refrigerator, Stove
- Basement:Yes
- Basement Description:Finished, Walk Out Access
- Living area:1,970 sq. ft.
Heating and cooling
- Cooling:Central Air
- Heating:Forced Air, Gas, Propane
- Central air:Yes
Structure and exterior
- Roof:Asphalt, Shingle
- Year built:1992
- Building area:1,970 sq. ft.
- Lot area:2.06 Acres
- Lot Features:Rectangular Lot
- Architectural Style:Ranch
- Construction Materials:Brick
- Exterior Features:Deck, Open, Patio, Play Structure
- Foundation Description:Poured
Utilities
- Water:Public
- Sewer:Septic Tank
Finances and disclosures
- Price:$799,000
- Price per sq. ft.:$405.58
- Tax amount:$7,807
Features and amenities
- Appliances:Dishwasher, Dryer, Microwave, Refrigerator, Stove, Washer
- Laundry features:Dryer, Main Level, Washer
- Amenities:Storage, Wet Bar
Parking
- Parking description:Attached, Garage, Two Car Garage
- Garage:Yes
- Garage spaces:2
New listings near 305 NE 54th Street
- New
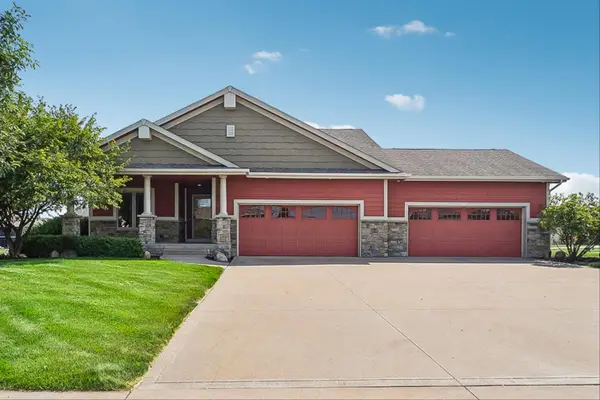 $512,000Active4 beds 3 baths1,535 sq. ft.
1203 NE 47th Street, Ankeny, IA 50021
MLS# 70917Listed by: LPT REALTY, LLC - New
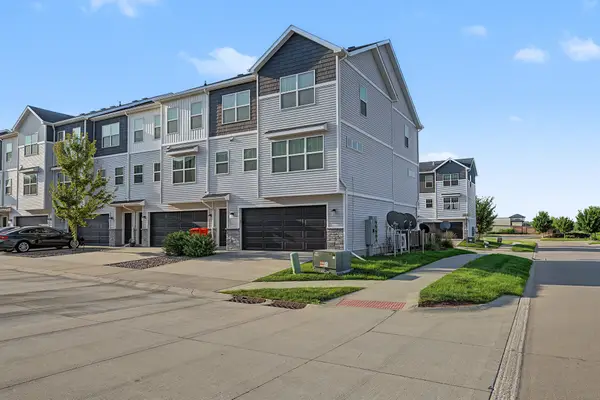 $200,000Active2 beds 3 baths1,296 sq. ft.
151 NE 23rd Lane, Ankeny, IA 50021
MLS# 746622Listed by: RE/MAX CONCEPTS - New
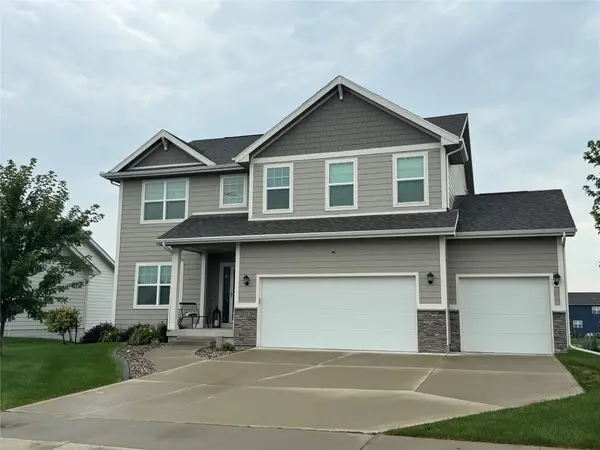 $500,000Active5 beds 4 baths2,791 sq. ft.
2012 NW Applewood Street, Ankeny, IA 50023
MLS# 746624Listed by: REAL BROKER, LLC - New
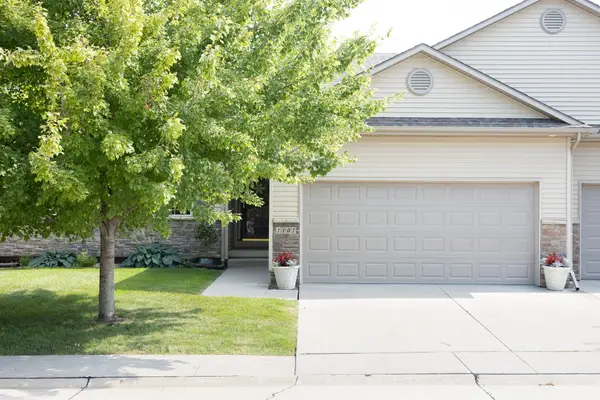 $285,000Active3 beds 3 baths1,192 sq. ft.
1107 NE Ford Lane, Ankeny, IA 50021
MLS# 746595Listed by: AGENCY IOWA - New
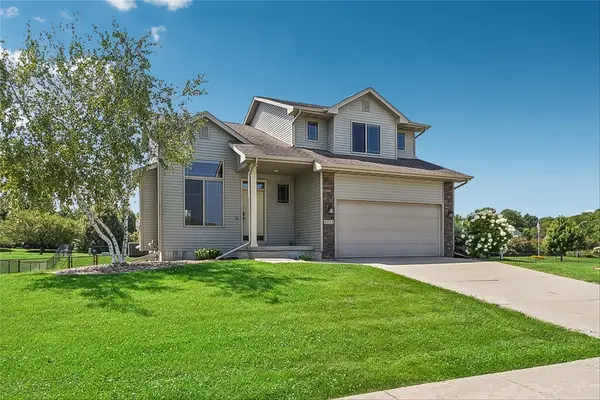 $345,000Active3 beds 3 baths1,479 sq. ft.
4715 NW 2nd Street, Ankeny, IA 50023
MLS# 746527Listed by: REALTY ONE GROUP IMPACT - New
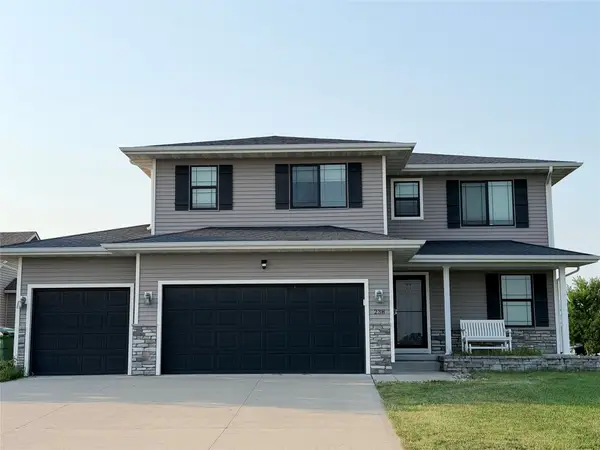 $449,900Active4 beds 3 baths1,820 sq. ft.
238 NE Avondale Court, Ankeny, IA 50021
MLS# 746591Listed by: JEFF HAGEL REAL ESTATE - New
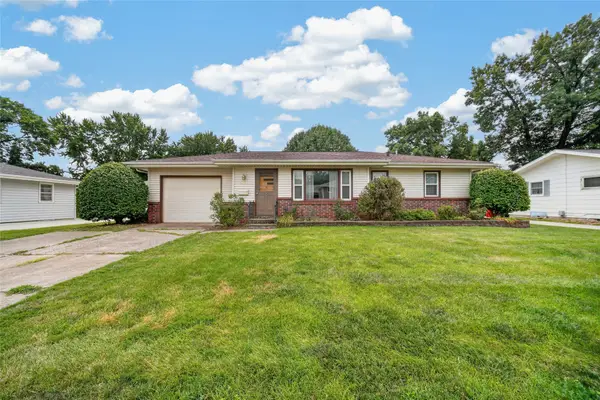 $225,000Active3 beds 2 baths902 sq. ft.
905 SE 4th Street, Ankeny, IA 50021
MLS# 746498Listed by: BOUTIQUE REAL ESTATE - New
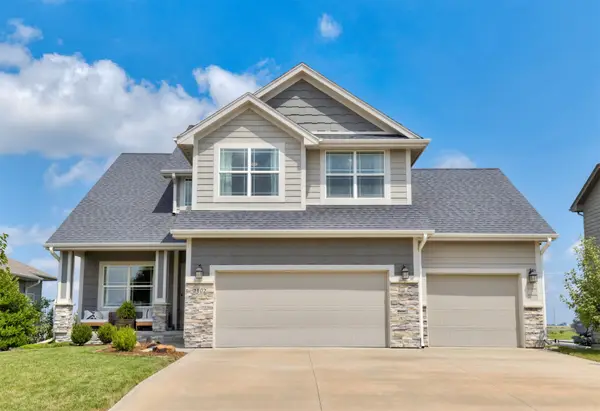 $464,900Active4 beds 4 baths2,073 sq. ft.
2102 NE 17th Street, Ankeny, IA 50021
MLS# 746578Listed by: RE/MAX CONCEPTS 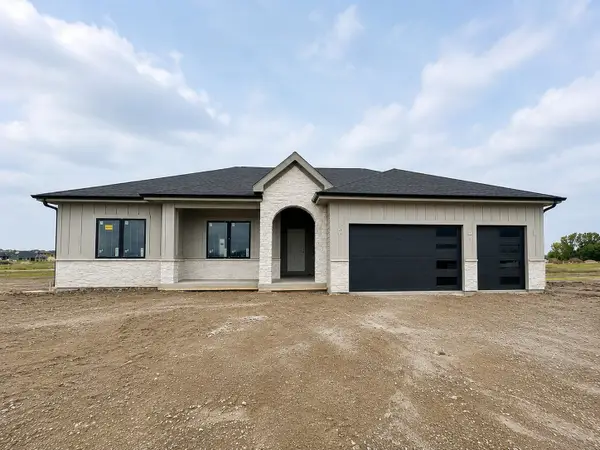 $675,000Active5 beds 3 baths1,899 sq. ft.
1809 NE 24th Street, Ankeny, IA 50021
MLS# 741163Listed by: RE/MAX PRECISION


Protect your home and budget from life's surprises with an Assurant Home Warranty, backed by a partner that supports you through every step of homeownership. Explore Plans.
©2026 Century 21 Real Estate LLC. All rights reserved. CENTURY 21®, the CENTURY 21 Logo and C21® are service marks owned by Century 21 Real Estate LLC. Century 21 Real Estate LLC fully supports the principles of the Fair Housing Act and the Equal Opportunity Act. Each office is independently owned and operated. Listing information is deemed reliable but not guaranteed accurate.