3102 NW 14th Court, Ankeny, IA 50023
Local realty services provided by:CENTURY 21 Signature Real Estate
3102 NW 14th Court,Ankeny, IA 50023
$339,900
- 3 Beds
- 3 Baths
- 1,800 sq. ft.
- Single family
- Active
Listed by: dennis tonnemacher
Office: re/max concepts
MLS#:752388
Source:IA_DMAAR
Price summary
- Price:$339,900
- Price per sq. ft.:$188.83
About this home
Welcome home to this immaculate property on a quiet cul-de-sac! Featuring a NEW roof, HVAC and AC system, this turn-key home offers total peace of mind alongside exceptional curb appeal, highlighted by beautiful landscaping, an inviting front porch, and a fenced yard. Inside, enjoy hardwood floors and upgraded trim throughout the main level. Up front, a versatile room with crown molding serves as a formal dining room or home office. The open family room features a cozy fireplace and flows into the dining area and kitchen with cherry cabinets and stainless steel appliances. Step outside to an incredible outdoor setup featuring a NEW large composite rear deck and an extended concrete patio, perfect for entertaining! Upstairs features a spacious master suite with a walk-in closet and double-vanity bath, plus two additional bedrooms, a full bath, and convenient 2nd-floor laundry. The framed basement is ready for a future bedroom, bath, and rec room. Close to schools, parks, sports fields, and biking trails. Schedule your tour today!...
Contact an agent
Home facts
- Year built:2006
- Listing ID #:752388
- Added:1 day(s) ago
- Updated:November 03, 2026 at 09:14 PM
Rooms and interior
- Bedrooms:3
- Total bathrooms:3
- Full bathrooms:2
- Half bathrooms:1
- Flooring:Carpet, Hardwood, Tile
- Dining Description:Separate Formal Dining Room
- Kitchen Description:Dishwasher, Microwave, Refrigerator, Stove
- Basement:Yes
- Basement Description:Unfinished
- Living area:1,800 sq. ft.
Heating and cooling
- Cooling:Central Air
- Heating:Forced Air, Gas, Natural Gas
- Central air:Yes
Structure and exterior
- Roof:Asphalt, Shingle
- Year built:2006
- Building area:1,800 sq. ft.
- Lot area:0.21 Acres
- Lot Features:Cul-De-Sac, Rectangular Lot
- Architectural Style:Contemporary, Two Story
- Construction Materials:Vinyl Siding
- Exterior Features:Deck, Open, Patio
- Foundation Description:Poured
- Levels:2 Story
Utilities
- Water:Public
- Sewer:Public Sewer
Finances and disclosures
- Price:$339,900
- Price per sq. ft.:$188.83
- Tax amount:$5,254
Features and amenities
- Appliances:Dishwasher, Dryer, Microwave, Refrigerator, Stove, Washer
- Laundry features:Dryer, Upper Level, Washer
- Amenities:Window Treatments
Parking
- Parking description:Attached, Garage, Two Car Garage
- Garage:Yes
- Garage spaces:2
New listings near 3102 NW 14th Court
- Open Sun, 11am to 1pmNew
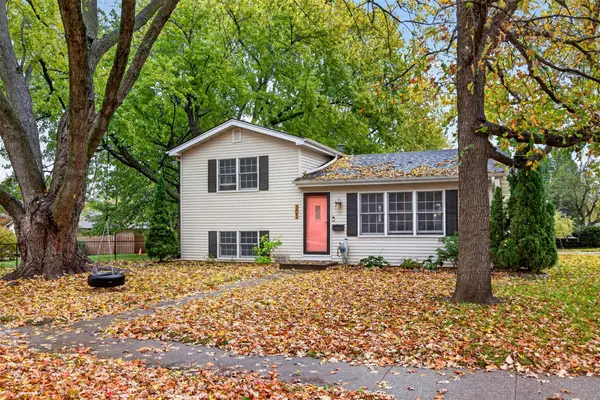 $280,000Active4 beds 2 baths864 sq. ft.
305 NE Bel Aire Road, Ankeny, IA 50021
MLS# 752412Listed by: WEICHERT, REALTORS - THE 515 AGENCY - New
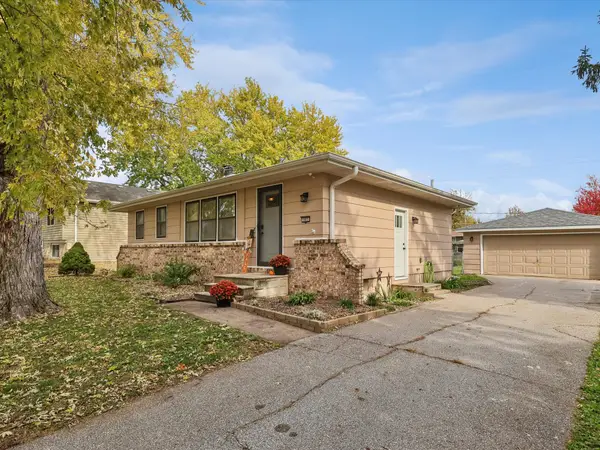 $279,900Active3 beds 2 baths936 sq. ft.
703 NE Innsbruck Drive, Ankeny, IA 50021
MLS# 752423Listed by: RE/MAX CONCEPTS - New
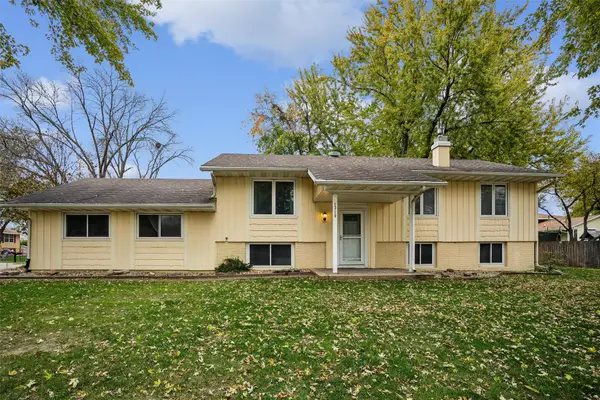 $250,000Active3 beds 2 baths1,092 sq. ft.
1310 NW Eden Lane, Ankeny, IA 50023
MLS# 752342Listed by: LPT REALTY, LLC - New
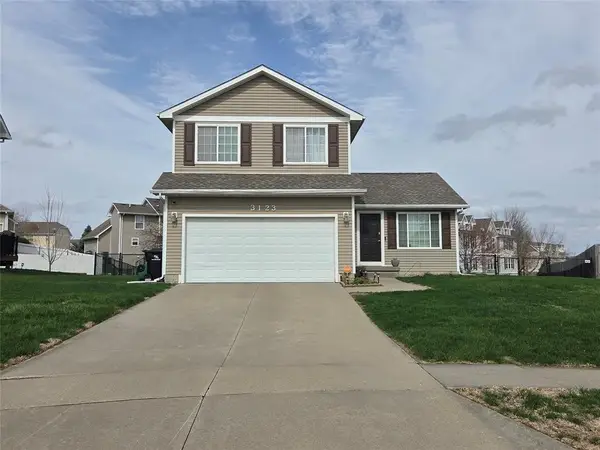
 $310,000Active3 beds 3 baths1,444 sq. ft.
3123 SW Chestnut Court, Ankeny, IA 50023
MLS# 752321Listed by: CENTURY 21 SIGNATURE - Open Sun, 11am to 12:30pmNew
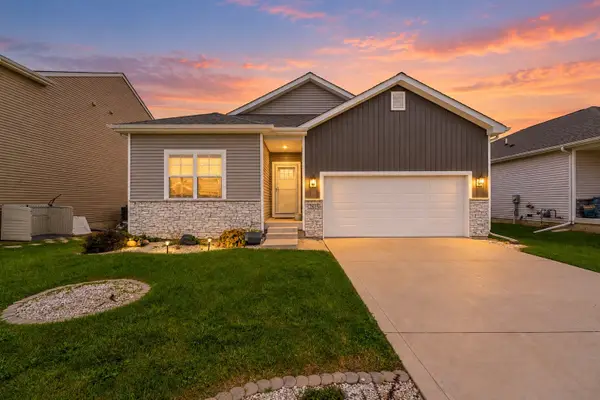 $343,900Active3 beds 2 baths1,669 sq. ft.
2815 NW 41st Street, Ankeny, IA 50023
MLS# 752158Listed by: EXP REALTY, LLC - Open Thu, 4 to 6pmNew
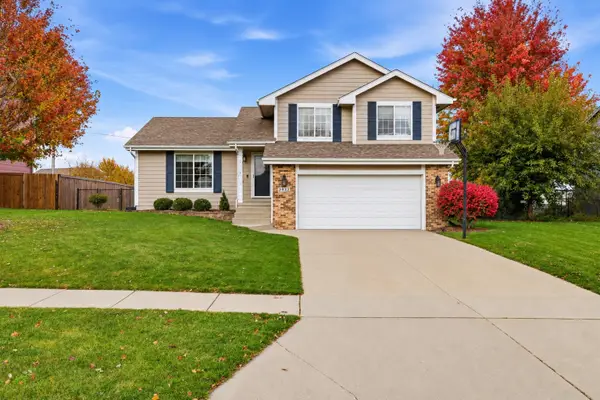 $327,800Active3 beds 3 baths1,725 sq. ft.
3922 NW 4th Street, Ankeny, IA 50023
MLS# 752327Listed by: LPT REALTY, LLC - New
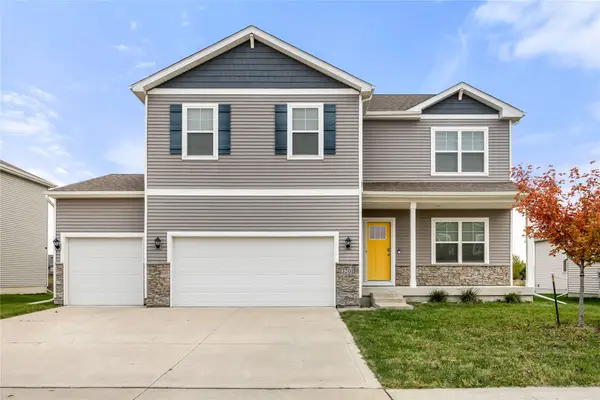 $395,000Active5 beds 3 baths2,619 sq. ft.
3201 NW Westwood Street, Ankeny, IA 50023
MLS# 752349Listed by: RE/MAX CONCEPTS - New
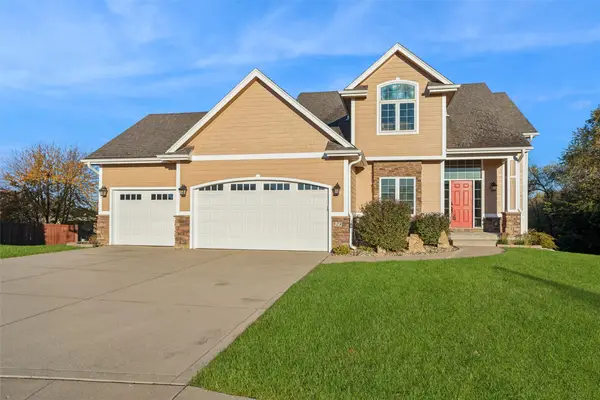 $415,000Active3 beds 4 baths1,953 sq. ft.
524 SW Carriage Court, Ankeny, IA 50023
MLS# 752336Listed by: IOWA REALTY SOUTH - New
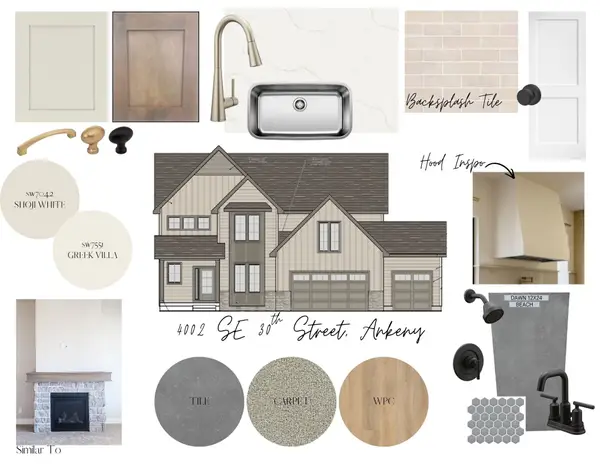 $801,460Active5 beds 4 baths3,021 sq. ft.
4002 SE 30th Street, Ankeny, IA 50021
MLS# 752324Listed by: RE/MAX PRECISION


Protect your home and budget from life's surprises with an Assurant Home Warranty, backed by a partner that supports you through every step of homeownership. Explore Plans.
©2026 Century 21 Real Estate LLC. All rights reserved. CENTURY 21®, the CENTURY 21 Logo and C21® are service marks owned by Century 21 Real Estate LLC. Century 21 Real Estate LLC fully supports the principles of the Fair Housing Act and the Equal Opportunity Act. Each office is independently owned and operated. Listing information is deemed reliable but not guaranteed accurate.