2815 NW 41st Street, Ankeny, IA 50023
Local realty services provided by:CENTURY 21 Signature Real Estate
2815 NW 41st Street,Ankeny, IA 50023
$343,900
- 3 Beds
- 2 Baths
- 1,669 sq. ft.
- Single family
- Active
Upcoming open houses
- Sun, Nov 0811:00 am - 12:30 pm
Listed by: mayra mendie mendieta
Office: exp realty, llc.
MLS#:752158
Source:IA_DMAAR
Price summary
- Price:$343,900
- Price per sq. ft.:$206.05
- Monthly HOA dues:$16
About this home
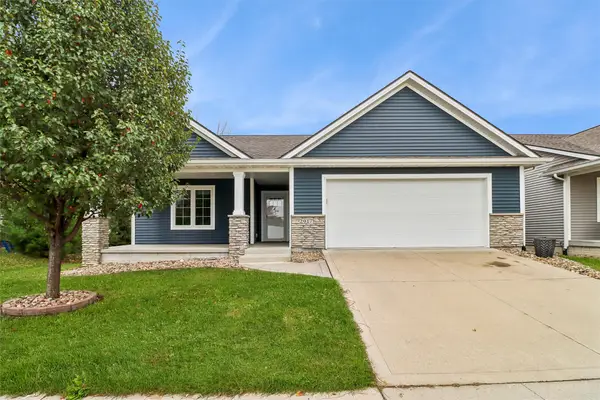
Welcome to 2815 NW 41st St in Ankeny! Built in 2020, this ranch offers 3 bedrooms, 2 full bathrooms, and 1,669 sq ft of main-level living space. The open layout connects the living area with a kitchen featuring a large island and walk-in pantry. An electric fireplace adds a cozy touch, while main-floor laundry and an attached 2-car garage offer everyday convenience. All kitchen appliances, washer, and dryer are included. Enjoy the deck, plus a 1,669 sq ft unfinished basement with daylight windows, offering storage and potential for future finished space. Schedule your showing today! Some photos have been virtually staged.
Contact an agent
Home facts
- Year built:2020
- Listing ID #:752158
- Added:1 day(s) ago
- Updated:November 03, 2026 at 06:45 PM
Rooms and interior
- Bedrooms:3
- Total bathrooms:2
- Full bathrooms:2
- Flooring:Carpet, Vinyl
- Dining Description:Dining Area
- Kitchen Description:Dishwasher, Microwave, Refrigerator, Stove
- Basement:Yes
- Basement Description:Daylight, Unfinished
- Living area:1,669 sq. ft.
Heating and cooling
- Cooling:Central Air
- Heating:Electric, Forced Air, Natural Gas
- Central air:Yes
Structure and exterior
- Roof:Asphalt, Shingle
- Year built:2020
- Building area:1,669 sq. ft.
- Lot area:0.15 Acres
- Architectural Style:Ranch
- Construction Materials:Stone, Vinyl Siding
- Exterior Features:Deck
- Foundation Description:Poured
Utilities
- Water:Public
- Sewer:Public Sewer
Finances and disclosures
- Price:$343,900
- Price per sq. ft.:$206.05
- Tax amount:$5,582
Features and amenities
- Appliances:Dishwasher, Dryer, Microwave, Refrigerator, Stove, Washer
- Laundry features:Dryer, Main Level, Washer
- Amenities:Smoke Detectors
Parking
- Parking description:Attached, Garage, Two Car Garage
- Garage:Yes
- Garage spaces:2
New listings near 2815 NW 41st Street
- New
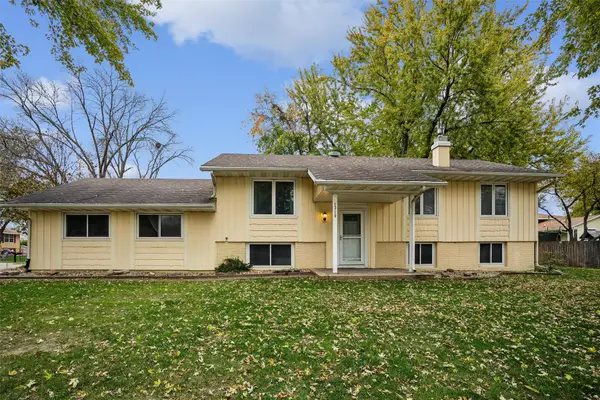 $250,000Active3 beds 2 baths1,092 sq. ft.
1310 NW Eden Lane, Ankeny, IA 50023
MLS# 752342Listed by: LPT REALTY, LLC - New
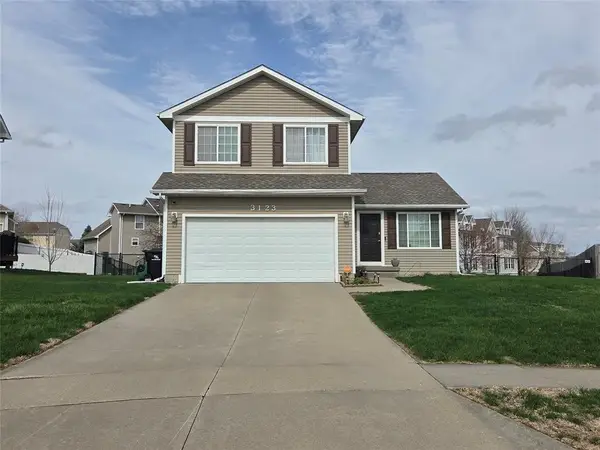
 $310,000Active3 beds 3 baths1,444 sq. ft.
3123 SW Chestnut Court, Ankeny, IA 50023
MLS# 752321Listed by: CENTURY 21 SIGNATURE - New
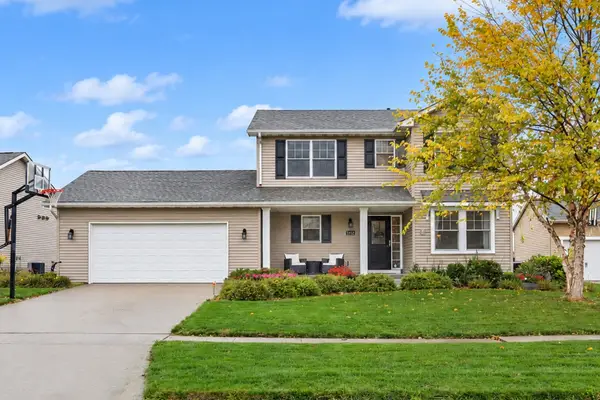 $339,900Active3 beds 3 baths1,800 sq. ft.
3102 NW 14th Court, Ankeny, IA 50023
MLS# 752388Listed by: RE/MAX CONCEPTS - Open Thu, 4 to 6pmNew
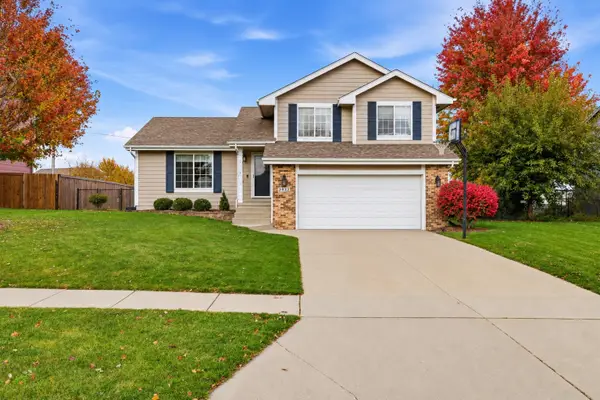 $327,800Active3 beds 3 baths1,725 sq. ft.
3922 NW 4th Street, Ankeny, IA 50023
MLS# 752327Listed by: LPT REALTY, LLC - New
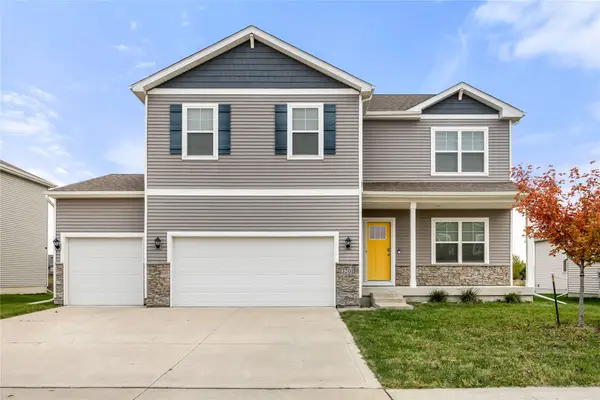 $395,000Active5 beds 3 baths2,619 sq. ft.
3201 NW Westwood Street, Ankeny, IA 50023
MLS# 752349Listed by: RE/MAX CONCEPTS - New
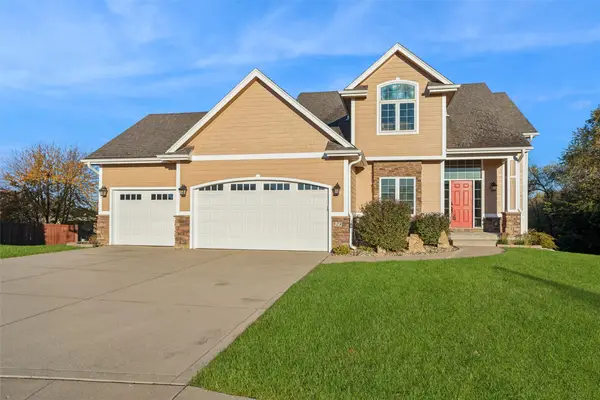 $415,000Active3 beds 4 baths1,953 sq. ft.
524 SW Carriage Court, Ankeny, IA 50023
MLS# 752336Listed by: IOWA REALTY SOUTH - New
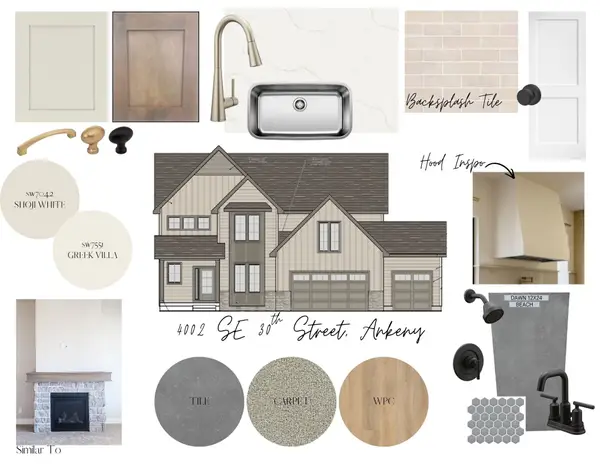 $801,460Active5 beds 4 baths3,021 sq. ft.
4002 SE 30th Street, Ankeny, IA 50021
MLS# 752324Listed by: RE/MAX PRECISION - New
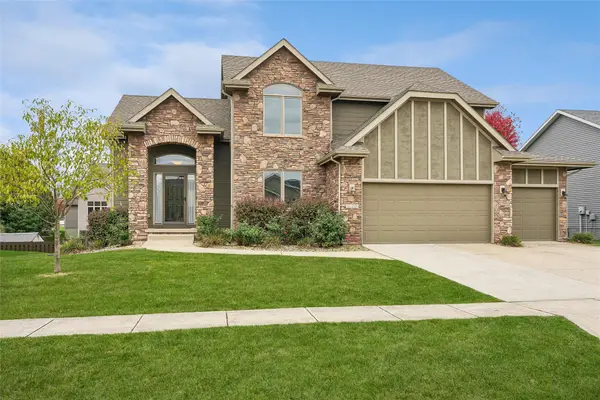 $525,000Active5 beds 4 baths2,272 sq. ft.
1116 NW Rolling Rock Road, Ankeny, IA 50023
MLS# 752314Listed by: IOWA REALTY ANKENY - Open Sun, 12am to 2pmNew
 $385,000Active3 beds 3 baths1,459 sq. ft.
2917 SW Country Lane, Ankeny, IA 50023
MLS# 752271Listed by: LPT REALTY, LLC


Protect your home and budget from life's surprises with an Assurant Home Warranty, backed by a partner that supports you through every step of homeownership. Explore Plans.
©2026 Century 21 Real Estate LLC. All rights reserved. CENTURY 21®, the CENTURY 21 Logo and C21® are service marks owned by Century 21 Real Estate LLC. Century 21 Real Estate LLC fully supports the principles of the Fair Housing Act and the Equal Opportunity Act. Each office is independently owned and operated. Listing information is deemed reliable but not guaranteed accurate.