3922 NW 4th Street, Ankeny, IA 50023
Local realty services provided by:CENTURY 21 Signature Real Estate
3922 NW 4th Street,Ankeny, IA 50023
$327,800
- 3 Beds
- 3 Baths
- 1,725 sq. ft.
- Single family
- Active
Upcoming open houses
- Thu, Nov 0504:00 pm - 06:00 pm
Listed by: ashley rebik
Office: lpt realty, llc.
MLS#:752327
Source:IA_DMAAR
Price summary
- Price:$327,800
- Price per sq. ft.:$190.03
About this home
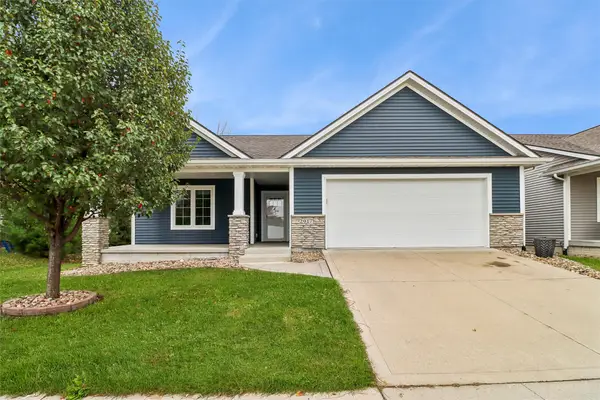
Welcome to this beautifully maintained 3-bedroom, 3-bathroom multi-level home that truly shows pride in ownership! Lovingly cared for by the same family, this home has been exceptionally well-maintained. The four-level layout offers an incredible amount of living space that features three separate living areas and a bonus room in the lower level. This provides plenty of room to spread out, entertain, or simply relax. Whether you're hosting gatherings, enjoying movie nights, or looking for a quiet space to unwind, this versatile floor plan has something for everyone. You'll appreciate the peace of mind that comes with newer mechanicals, recently updated bathrooms, new carpet upstairs and in the lower level, and a newer roof. Step outside to the beautiful, fully fenced backyard with a deck, concrete patio, and well-maintained lawn and landscaping, which creates a wonderful setting for entertaining, relaxing, or simply your own private outdoor space. Location is another standout feature with Westwood Elementary, St. Luke's, and nearby parks all within walking distance! With it's outstanding condition, flexible living space, beautifully maintained yard, and fantastic location, this is a home you don't want to miss!!...
Contact an agent
Home facts
- Year built:2001
- Listing ID #:752327
- Added:1 day(s) ago
- Updated:November 03, 2026 at 06:45 PM
Rooms and interior
- Bedrooms:3
- Total bathrooms:3
- Full bathrooms:2
- Half bathrooms:1
- Flooring:Carpet, Tile
- Dining Description:Dining Area
- Kitchen Description:Microwave, Refrigerator, Stove
- Living area:1,725 sq. ft.
Heating and cooling
- Cooling:Central Air
- Heating:Forced Air, Gas, Natural Gas
- Central air:Yes
Structure and exterior
- Roof:Asphalt, Shingle
- Year built:2001
- Building area:1,725 sq. ft.
- Lot area:0.21 Acres
- Lot Features:Rectangular Lot
- Architectural Style:Split Level
- Foundation Description:Poured
- Levels:Multi/Split
Utilities
- Water:Public
- Sewer:Public Sewer
Finances and disclosures
- Price:$327,800
- Price per sq. ft.:$190.03
- Tax amount:$4,579
Features and amenities
- Appliances:Microwave, Refrigerator, Stove
- Laundry features:Main Level
- Amenities:Smoke Detectors, Window Treatments
Parking
- Parking description:Attached, Garage, Two Car Garage
- Garage:Yes
- Garage spaces:2
New listings near 3922 NW 4th Street
- New
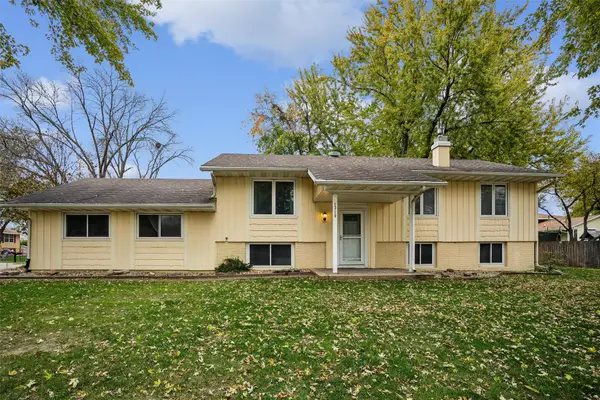 $250,000Active3 beds 2 baths1,092 sq. ft.
1310 NW Eden Lane, Ankeny, IA 50023
MLS# 752342Listed by: LPT REALTY, LLC - New
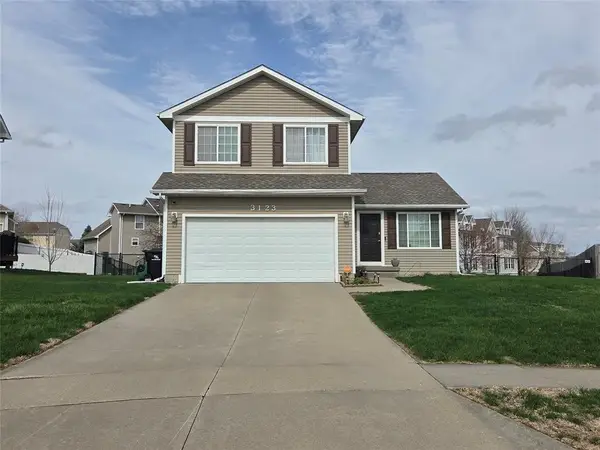
 $310,000Active3 beds 3 baths1,444 sq. ft.
3123 SW Chestnut Court, Ankeny, IA 50023
MLS# 752321Listed by: CENTURY 21 SIGNATURE - New
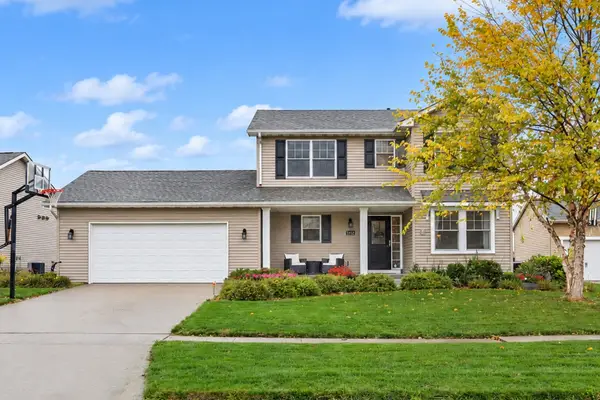 $339,900Active3 beds 3 baths1,800 sq. ft.
3102 NW 14th Court, Ankeny, IA 50023
MLS# 752388Listed by: RE/MAX CONCEPTS - Open Sun, 11am to 12:30pmNew
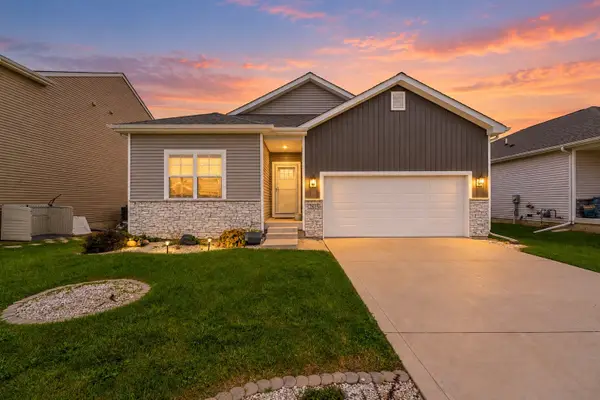 $343,900Active3 beds 2 baths1,669 sq. ft.
2815 NW 41st Street, Ankeny, IA 50023
MLS# 752158Listed by: EXP REALTY, LLC - New
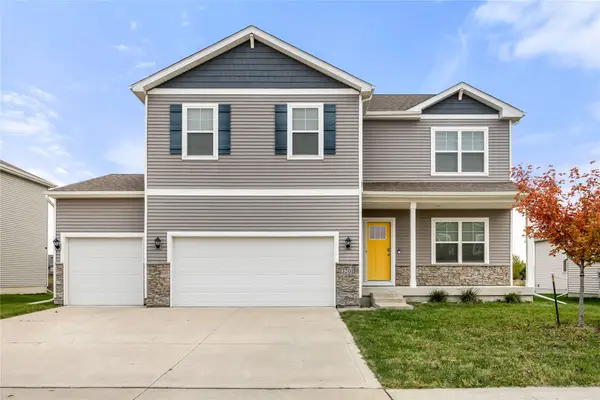 $395,000Active5 beds 3 baths2,619 sq. ft.
3201 NW Westwood Street, Ankeny, IA 50023
MLS# 752349Listed by: RE/MAX CONCEPTS - New
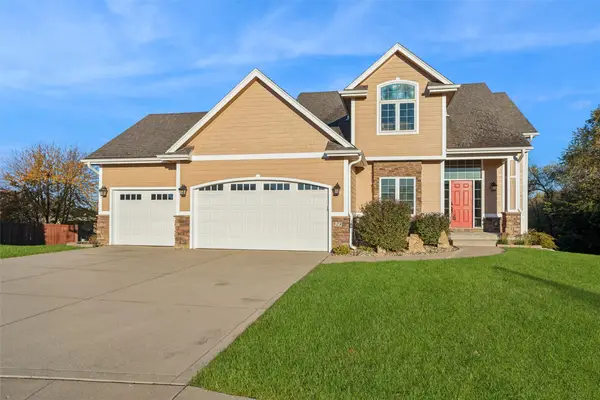 $415,000Active3 beds 4 baths1,953 sq. ft.
524 SW Carriage Court, Ankeny, IA 50023
MLS# 752336Listed by: IOWA REALTY SOUTH - New
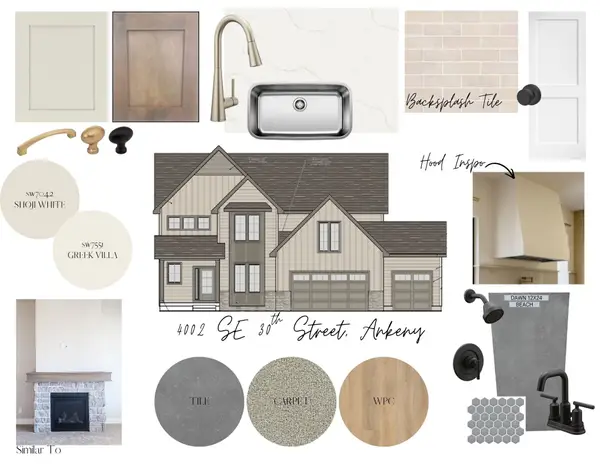 $801,460Active5 beds 4 baths3,021 sq. ft.
4002 SE 30th Street, Ankeny, IA 50021
MLS# 752324Listed by: RE/MAX PRECISION - New
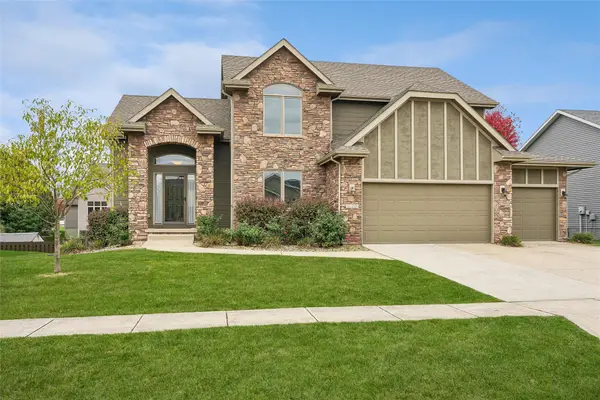 $525,000Active5 beds 4 baths2,272 sq. ft.
1116 NW Rolling Rock Road, Ankeny, IA 50023
MLS# 752314Listed by: IOWA REALTY ANKENY - Open Sun, 12am to 2pmNew
 $385,000Active3 beds 3 baths1,459 sq. ft.
2917 SW Country Lane, Ankeny, IA 50023
MLS# 752271Listed by: LPT REALTY, LLC


Protect your home and budget from life's surprises with an Assurant Home Warranty, backed by a partner that supports you through every step of homeownership. Explore Plans.
©2026 Century 21 Real Estate LLC. All rights reserved. CENTURY 21®, the CENTURY 21 Logo and C21® are service marks owned by Century 21 Real Estate LLC. Century 21 Real Estate LLC fully supports the principles of the Fair Housing Act and the Equal Opportunity Act. Each office is independently owned and operated. Listing information is deemed reliable but not guaranteed accurate.