209 S 4th Avenue, Armstrong, IA 50514
Local realty services provided by:CENTURY 21 ProLink
Listed by: dana reinders
Office: exit realty midwest- spencer/emmetsburg
MLS#:261200
Source:IA_IGLBOR
Price summary
- Price:$295,000
- Price per sq. ft.:$163.53
About this home
Beautiful ranch-style home with a tiled open layout for maximum use of space. This property was fully renovated a little over a decade ago and was done well. The one-level home features a spacious kitchen with Stainless Steel appliances + Oak Cabinets + center island, a front bay window reading nook or home office area, a large living area, a guest bedroom & half bath, a utility closet, a rear mudroom + 2 enormous walk-in closets, and a nice master suite that can fit a King bed & couch + master bath with jacuzzi tub + walk-in closet. Storage is definitely not a problem here. The home has a front patio area for sitting, plus a portion of the backyard is fenced in with a 2nd patio area for private space. The garage has a heated floor and can fit up to 4 cars if needed. The carport does not stay. There is a shed for extra storage. Great corner lot, low maintenance & ready to go!
Contact an agent
Home facts
- Year built:2002
- Listing ID #:261200
- Added:1 day(s) ago
- Updated:September 15, 2026 at 03:50 AM
Rooms and interior
- Bedrooms:2
- Total bathrooms:2
- Full bathrooms:1
- Half bathrooms:1
- Flooring:Tiled Floors
- Dining Description:Combine Living Room, Combine with Kitchen, Informal, Open Floor Plan
- Bathrooms Description:Full Master, Main Floor 1/2 Bath
- Kitchen Description:Dishwasher, Eat-in Kitchen, Kitchen Center Island, Range/Stove, Refrigerator
- Bedroom Description:Main Floor Bedrooms
- Basement Description:Crawl Space
- Living area:1,804 sq. ft.
Heating and cooling
- Cooling:Central
- Heating:Forced Air
Structure and exterior
- Roof:Asphalt
- Year built:2002
- Building area:1,804 sq. ft.
- Lot area:0.48 Acres
- Lot Features:Corner Lot
- Architectural Style:Ranch
- Construction Materials:Vinyl Siding
- Exterior Features:Fenced Yard-Partial, Patio
- Levels:1 Story
Utilities
- Water:Public/City
- Sewer:Public Sewer
Finances and disclosures
- Price:$295,000
- Price per sq. ft.:$163.53
- Tax amount:$3,048
Features and amenities
- Laundry features:Dryer, Main Floor Laundry, Washer, Washer/Dryer Hookups
- Amenities:Garage Door Opener, Kitchen Center Island, Tiled Floors
Parking
- Parking description:Attached, Driveway-Concrete, Garage Door Opener
- Garage spaces:2
New listings near 209 S 4th Avenue
- New
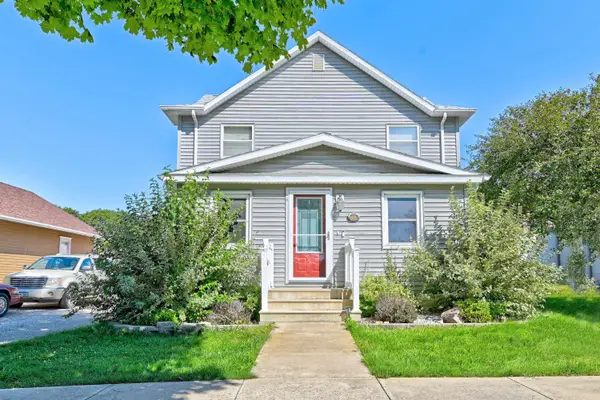 $169,900Active4 beds 2 baths2,759 sq. ft.
706 2nd Avenue, Armstrong, IA 50514
MLS# 261149Listed by: NEXTHOME AT THE LAKES  $140,000Active3 beds 3 baths1,693 sq. ft.
201 2nd Avenue, Armstrong, IA 50514
MLS# 6340736Listed by: FARM & HOME SERVICES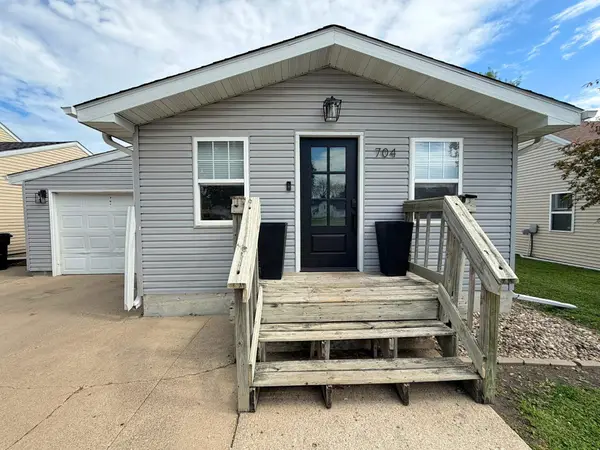 $145,000Active3 beds 2 baths2,280 sq. ft.
704 4th Avenue, Armstrong, IA 50514
MLS# 260715Listed by: JOHNSON REALTY $103,500Active2 beds 1 baths1,832 sq. ft.
506 5th Street, Armstrong, IA 50514
MLS# 260572Listed by: EXIT REALTY MIDWEST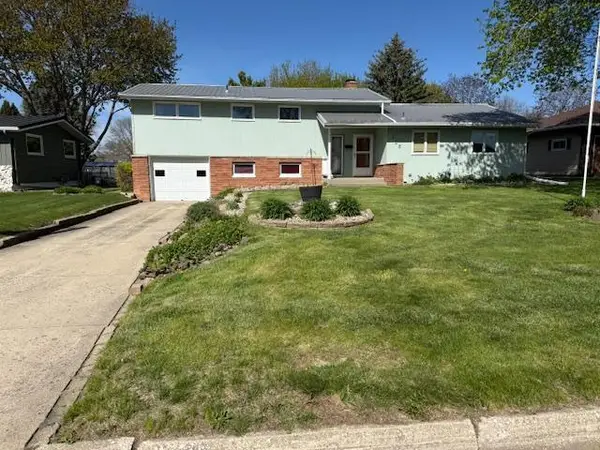
 $124,000Active3 beds 3 baths1,332 sq. ft.
705 Adams Street, Armstrong, IA 50514
MLS# 7067829Listed by: CENTURY 21 NORTHLAND REALTY


Protect your home and budget from life's surprises with an Assurant Home Warranty, backed by a partner that supports you through every step of homeownership. Explore Plans.
©2026 Century 21 Real Estate LLC. All rights reserved. CENTURY 21®, the CENTURY 21 Logo and C21® are service marks owned by Century 21 Real Estate LLC. Century 21 Real Estate LLC fully supports the principles of the Fair Housing Act and the Equal Opportunity Act. Each office is independently owned and operated. Listing information is deemed reliable but not guaranteed accurate.