706 2nd Avenue, Armstrong, IA 50514
Local realty services provided by:CENTURY 21 ProLink
706 2nd Avenue,Armstrong, IA 50514
$169,900
- 4 Beds
- 2 Baths
- 2,759 sq. ft.
- Single family
- Active
Listed by: erica schultes
Office: nexthome at the lakes
MLS#:261149
Source:IA_IGLBOR
Price summary
- Price:$169,900
- Price per sq. ft.:$61.58
About this home
Some homes just make sense—and 706 2nd Ave is one of them. With four bedrooms, flexible living spaces, and a practical layout, this Armstrong home offers plenty of room to spread out without sacrificing the charm and character you don’t find in every home. The main floor features a spacious bedroom with a walk-through en suite leading to the main-floor laundry, creating a convenient setup for various living arrangements. The large eat-in kitchen offers tiled floors, updated cabinetry, abundant storage, and a gas fireplace that adds a cozy touch to the heart of the home. Hardwood floors in the main floor bedroom, dining room, living room, and sitting room provide warmth and character throughout the main level. Upstairs, three additional bedrooms and a full bathroom provide space for family, guests, hobbies, or a home office. Outside, the patio offers a spot to enjoy morning coffee, summer evenings, or a place to gather with friends. The home has vinyl siding, newer windows, upgraded electrical, asphalt shingles added in 2018, and an EPDM flat roof installed in 2024. A detached one-car garage with a shared wall provides additional storage and parking. CHARACTER, SPACE and AFFORDABILITY are waiting for YOU in this home!...
Contact an agent
Home facts
- Year built:1899
- Listing ID #:261149
- Added:1 day(s) ago
- Updated:September 11, 2026 at 06:53 PM
Rooms and interior
- Bedrooms:4
- Total bathrooms:2
- Full bathrooms:2
- Flooring:Hardwood Floors, Tiled Floors
- Dining Description:Breakfast Nook, Combine with Kitchen, Eat-in, Formal, Informal, Separate
- Bathrooms Description:Main Floor Full Bath, Master Walk Thru, Upper Level Bath
- Kitchen Description:Breakfast Nook, Dishwasher, Eat-in Kitchen, Pantry, Range/Stove, Refrigerator
- Bedroom Description:Main Floor Bedrooms
- Basement Description:Concrete Block, Crawl Space, Drainage System, Partial, Poured Concrete, Sump Pump, Unfinished
- Living area:2,759 sq. ft.
Heating and cooling
- Cooling:Central
- Heating:Forced Air
Structure and exterior
- Roof:Asphalt
- Year built:1899
- Building area:2,759 sq. ft.
- Lot area:0.16 Acres
- Lot Features:Level
- Construction Materials:Vinyl Siding
- Exterior Features:Patio, Porch
- Levels:2 Stories
Utilities
- Water:Public/City
- Sewer:Public Sewer
Finances and disclosures
- Price:$169,900
- Price per sq. ft.:$61.58
- Tax amount:$1,620
Features and amenities
- Laundry features:Dryer, Main Floor Laundry, Washer
- Amenities:Hardwood Floors, Natural Woodwork, Pantry, Smoke Alarms, Tiled Floors
Parking
- Parking description:Detached, Driveway-Concrete, Driveway-Gravel
- Garage spaces:1
New listings near 706 2nd Avenue
 $140,000Active3 beds 3 baths1,693 sq. ft.
201 2nd Avenue, Armstrong, IA 50514
MLS# 6340736Listed by: FARM & HOME SERVICES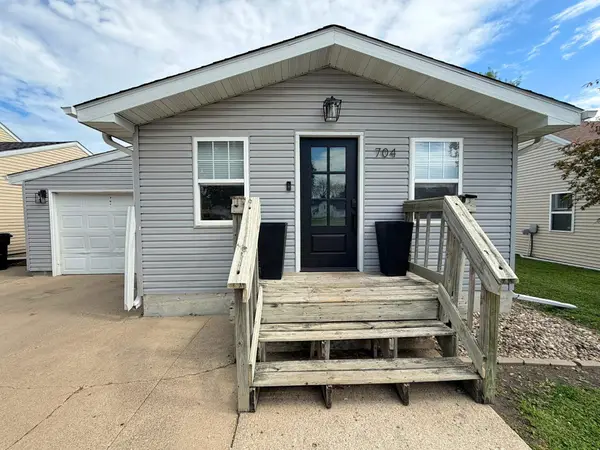 $145,000Active3 beds 2 baths2,280 sq. ft.
704 4th Avenue, Armstrong, IA 50514
MLS# 260715Listed by: JOHNSON REALTY $103,500Active2 beds 1 baths1,832 sq. ft.
506 5th Street, Armstrong, IA 50514
MLS# 260572Listed by: EXIT REALTY MIDWEST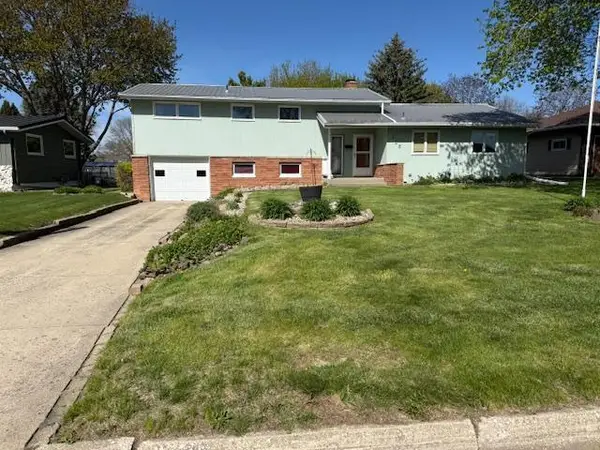
 $124,000Active3 beds 3 baths1,332 sq. ft.
705 Adams Street, Armstrong, IA 50514
MLS# 7067829Listed by: CENTURY 21 NORTHLAND REALTY


Protect your home and budget from life's surprises with an Assurant Home Warranty, backed by a partner that supports you through every step of homeownership. Explore Plans.
©2026 Century 21 Real Estate LLC. All rights reserved. CENTURY 21®, the CENTURY 21 Logo and C21® are service marks owned by Century 21 Real Estate LLC. Century 21 Real Estate LLC fully supports the principles of the Fair Housing Act and the Equal Opportunity Act. Each office is independently owned and operated. Listing information is deemed reliable but not guaranteed accurate.