900 A Avenue, Armstrong, IA 50514
Local realty services provided by:CENTURY 21 ProLink
900 A Avenue,Armstrong, IA 50514
$83,000
- 2 Beds
- 2 Baths
- 1,888 sq. ft.
- Single family
- Active
Listed by: tammy fredericksen
Office: exit realty midwest
MLS#:261291
Source:IA_IGLBOR
Price summary
- Price:$83,000
- Price per sq. ft.:$43.96
About this home
Affordable Armstrong living with room to grow! If you’ve been waiting for homeownership to actually feel within reach, this is it! This CUTE 2-bedroom, 1 1/4 bath HOME isn’t pretending to be perfect—but it’s move-in ready, has surprisingly GREAT updates, and is absolutely packed with potential. A long list of improvements have been tackled, including a NEW metal roof on main house, newer kitchen and appliances, bathroom work, extensive plumbing and electrical updates, NEW seamless gutters, power garage door opener added, NEW sanitary line to the curb, and NEW water shut-off in the yard. And there’s more than meets the average eye: the walk-up attic offers exciting potential for additional living space. The wraparound deck with ramp adds outdoor living and accessibility. Sitting on a spacious corner lot with an oversized 2-car garage, there’s room to enjoy, improve and call it YOUR HOME. Armstrong offers the kind of small-town Iowa lifestyle buyers are searching for—a quieter pace, a close-knit community and everyday conveniences without the big-city price tag. Whether you’re ready to STOP RENTING and start building YOUR OWN EQUITY, looking for an affordable first home, or wanting to add another property to your portfolio—this is an opportunity worth seeing. AFFORDABLE. LIVABLE. IMPROVABLE and YOURS....
Contact an agent
Home facts
- Year built:1935
- Listing ID #:261291
- Added:1 day(s) ago
- Updated:October 04, 2026 at 08:47 PM
Rooms and interior
- Bedrooms:2
- Total bathrooms:2
- Full bathrooms:1
- Dining Description:Combine Living Room, Open Floor Plan, Separate
- Bathrooms Description:Main Floor Full Bath, Rough In, Separate Tub & Shower
- Kitchen Description:Range/Stove, Refrigerator
- Bedroom Description:Main Floor Bedrooms
- Basement Description:Concrete Block, Full
- Living area:1,888 sq. ft.
Heating and cooling
- Cooling:Window
- Heating:Forced Air
Structure and exterior
- Roof:Asphalt, Metal
- Year built:1935
- Building area:1,888 sq. ft.
- Lot area:0.16 Acres
- Lot Features:Corner Lot
- Exterior Features:Deck
- Levels:1 1/2 Stories
Utilities
- Water:Public/City
- Sewer:Public Sewer
Finances and disclosures
- Price:$83,000
- Price per sq. ft.:$43.96
- Tax amount:$990
Features and amenities
- Laundry features:Washer/Dryer Hookups
- Amenities:Broadband Available, Cable TV, Ceiling Fan(s), Garage Door Opener, Natural Woodwork, Walk-up Attic, Window Coverings
Parking
- Parking description:Detached, Garage Door Opener
- Garage spaces:2
New listings near 900 A Avenue
 $295,000Active2 beds 2 baths1,804 sq. ft.
209 S 4th Avenue, Armstrong, IA 50514
MLS# 261200Listed by: EXIT REALTY MIDWEST- SPENCER/EMMETSBURG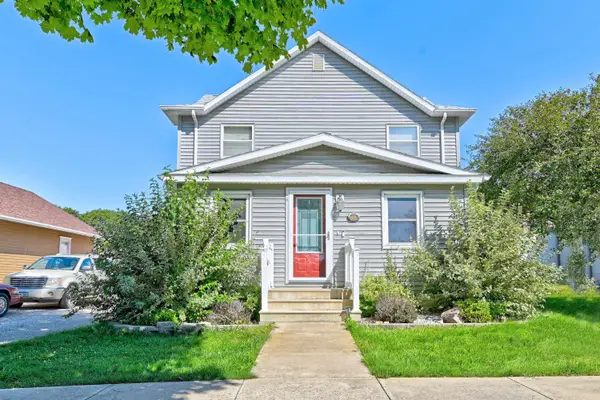 $169,900Active4 beds 2 baths2,759 sq. ft.
706 2nd Avenue, Armstrong, IA 50514
MLS# 261149Listed by: NEXTHOME AT THE LAKES $140,000Active3 beds 3 baths1,693 sq. ft.
201 2nd Avenue, Armstrong, IA 50514
MLS# 6340736Listed by: FARM & HOME SERVICES
 $124,000Active3 beds 3 baths1,332 sq. ft.
705 Adams Street, Armstrong, IA 50514
MLS# 7067829Listed by: CENTURY 21 NORTHLAND REALTY


Protect your home and budget from life's surprises with an Assurant Home Warranty, backed by a partner that supports you through every step of homeownership. Explore Plans.
©2026 Century 21 Real Estate LLC. All rights reserved. CENTURY 21®, the CENTURY 21 Logo and C21® are service marks owned by Century 21 Real Estate LLC. Century 21 Real Estate LLC fully supports the principles of the Fair Housing Act and the Equal Opportunity Act. Each office is independently owned and operated. Listing information is deemed reliable but not guaranteed accurate.