411 2nd Avenue, Armstrong, IA 50514
Local realty services provided by:CENTURY 21 ProLink
411 2nd Avenue,Armstrong, IA 50514
$139,900
- 3 Beds
- 2 Baths
- 975 sq. ft.
- Single family
- Active
Listed by: rob goebel
Office: exp realty llc.
MLS#:261315
Source:IA_IGLBOR
Price summary
- Price:$139,900
- Price per sq. ft.:$143.49
About this home
Cute, Charming 3 Bdrm, 2 Bath, 1 1/2 story home on a corner lot in Armstrong. This home features numerous improvements/renovations over the last 8 years. Newer stainless kitchen appliances stay with house, as well as washer/dryer in a main floor laundry. Brand new garage that is 25' x 33' so plenty of room for vehicles, toys, storage, etc. Be sure to ask your agent for the detailed list of all the improvements! Close to school and the pool!
Contact an agent
Home facts
- Year built:1894
- Listing ID #:261315
- Added:12 day(s) ago
- Updated:October 22, 2026 at 01:22 PM
Rooms and interior
- Bedrooms:3
- Total bathrooms:2
- Full bathrooms:1
- Dining Description:Formal
- Bathrooms Description:Main Floor 3/4 Bath, Upper Level Bath
- Kitchen Description:Dishwasher, Microwave, Range/Stove, Refrigerator
- Bedroom Description:Main Floor Bedrooms
- Basement Description:Full, Unfinished
- Living area:975 sq. ft.
Heating and cooling
- Cooling:Central
- Heating:Forced Air
Structure and exterior
- Roof:Asphalt
- Year built:1894
- Building area:975 sq. ft.
- Lot area:0.16 Acres
- Lot Features:Corner Lot, Level, Paved Street(s), Tree Cover-Medium
- Construction Materials:Wood Siding
- Levels:1 1/2 Stories
Utilities
- Water:Public/City
- Sewer:Public Sewer
Finances and disclosures
- Price:$139,900
- Price per sq. ft.:$143.49
- Tax amount:$1,482
Features and amenities
- Laundry features:Dryer, Main Floor Laundry, Washer, Washer/Dryer Hookups
- Amenities:Ceiling Fan(s), Garage Door Opener, Window Coverings
Parking
- Parking description:Detached, Garage Door Opener
- Garage spaces:4
New listings near 411 2nd Avenue
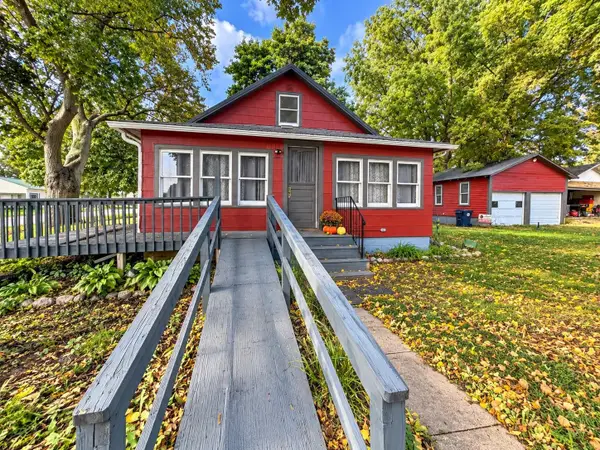 $79,900Active2 beds 2 baths1,888 sq. ft.
900 A Avenue, Armstrong, IA 50514
MLS# 261291Listed by: EXIT REALTY MIDWEST $295,000Active2 beds 2 baths1,804 sq. ft.
209 S 4th Avenue, Armstrong, IA 50514
MLS# 261200Listed by: EXIT REALTY MIDWEST- SPENCER/EMMETSBURG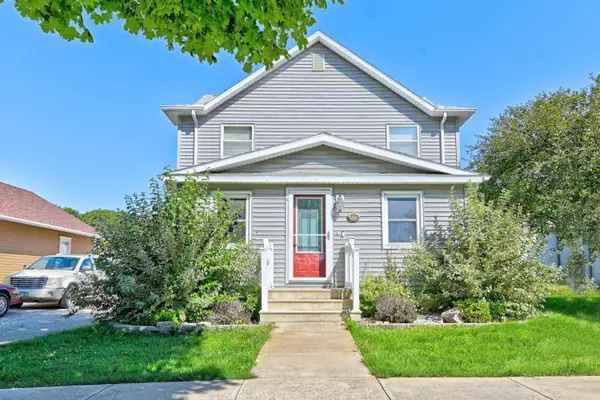 $169,900Active4 beds 2 baths2,759 sq. ft.
706 2nd Avenue, Armstrong, IA 50514
MLS# 261149Listed by: NEXTHOME AT THE LAKES $140,000Active3 beds 3 baths1,693 sq. ft.
201 2nd Avenue, Armstrong, IA 50514
MLS# 6340736Listed by: FARM & HOME SERVICES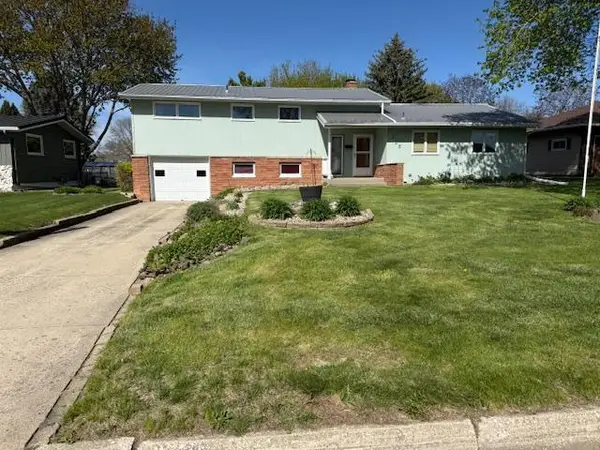
 $124,000Active3 beds 3 baths1,332 sq. ft.
705 Adams Street, Armstrong, IA 50514
MLS# 7067829Listed by: CENTURY 21 NORTHLAND REALTY


Protect your home and budget from life's surprises with an Assurant Home Warranty, backed by a partner that supports you through every step of homeownership. Explore Plans.
©2026 Century 21 Real Estate LLC. All rights reserved. CENTURY 21®, the CENTURY 21 Logo and C21® are service marks owned by Century 21 Real Estate LLC. Century 21 Real Estate LLC fully supports the principles of the Fair Housing Act and the Equal Opportunity Act. Each office is independently owned and operated. Listing information is deemed reliable but not guaranteed accurate.