
14 Iowa Street #A3, Arnolds Park, IA 51331
Local realty services provided by:CENTURY 21 ProLink
14 Iowa Street #A3,Arnolds Park, IA 51331
$654,900
- 3 Beds
- 2 Baths
- 1,393 sq. ft.
- Condominium
- Pending
Listed by: aaron jones
Office: re/max lakes realty
MLS#:260788
Source:IA_IGLBOR
Price summary
- Price:$654,900
- Price per sq. ft.:$470.14
- Monthly HOA dues:$350
About this home
Lake life doesn't get much easier than this. Perfectly situated in the highly desirable Spyglass Condos, this ground-floor unit offers the convenience everyone wants with the location buyers are searching for. Forget the stairs and elevators—it's easy to head out to the boat, let the dog outside, carry in groceries, haul coolers for a day on the water, or run back in if you forgot something. Have peace of mind in the brand new HVAC system and On-Demand water heater. Inside, you'll find an updated kitchen, 3 bedrooms, 2 bathrooms, and the added bonus of being sold fully furnished, making it easy to start enjoying Okoboji from day one. The open layout is designed for relaxing after a day on the lake or entertaining family and friends. Outside, enjoy beautiful views overlooking Upper Gar Lake toward East Lake Okoboji, along with access to the association pool. Your hoist space on Upper Gar makes getting on and off the water incredibly convenient, with Triggs Bridge just around the corner providing quick access to East Lake Okoboji. The oversized double garage offers plenty of room for vehicles, golf carts, and all of your lake gear—a feature that's becoming harder to find. When you're ready to explore, you're just minutes from Arnolds Park Amusement Park, the Central Emporium, concerts, shopping, and many of Okoboji's favorite restaurants and nightlife. Whether you're looking for a weekend getaway, a seasonal retreat, or a place to enjoy the lake year-round, this Spyglass condo delivers the location, convenience, and lifestyle that make Okoboji so special....
Contact an agent
Home facts
- Year built:2005
- Listing ID #:260788
- Added:13 day(s) ago
- Updated:July 23, 2026 at 03:16 PM
Rooms and interior
- Bedrooms:3
- Total bathrooms:2
- Full bathrooms:2
- Dining Description:Eat-in, Informal
- Bathrooms Description:Full Master, Whirlpool
- Kitchen Description:Dishwasher, Disposal, Microwave, Range/Stove, Refrigerator
- Living area:1,393 sq. ft.
Heating and cooling
- Cooling:Central
- Heating:Forced Air
Structure and exterior
- Roof:Asphalt
- Year built:2005
- Building area:1,393 sq. ft.
- Lot area:0.09 Acres
- Construction Materials:Vinyl Siding
- Exterior Features:Balcony
- Levels:1 Story
Utilities
- Water:Public/City
- Sewer:Public Sewer
Finances and disclosures
- Price:$654,900
- Price per sq. ft.:$470.14
- Tax amount:$4,428
Features and amenities
- Laundry features:Dryer, Washer
- Pool features:Outdoor, Pool
Parking
- Parking description:Detached
- Garage spaces:2
New listings near 14 Iowa Street #A3
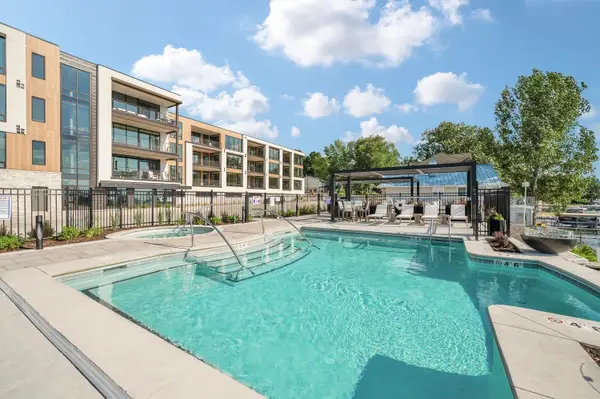 $1,195,000Pending3 beds 3 baths2,126 sq. ft.
333 Hwy 71 N #1E, Arnolds Park, IA 51331
MLS# 260555Listed by: JENSEN REAL ESTATE- New
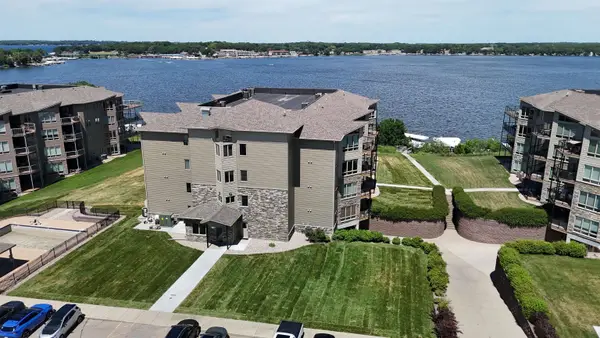 $809,000Active3 beds 2 baths1,820 sq. ft.
445 240th Avenue #204, Arnolds Park, IA 51331
MLS# 260823Listed by: RE/MAX LAKES REALTY - Open Thu, 5 to 7pm
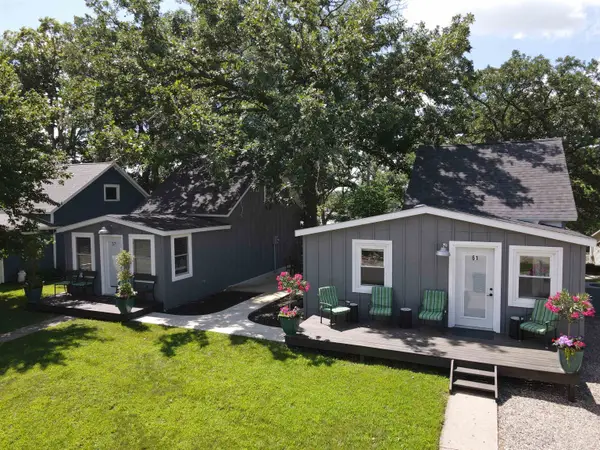 $775,000Active5 beds 2 baths1,475 sq. ft.
57 & 61 Dewey Street, Arnolds Park, IA 51331
MLS# 260778Listed by: STAUSS REALTY 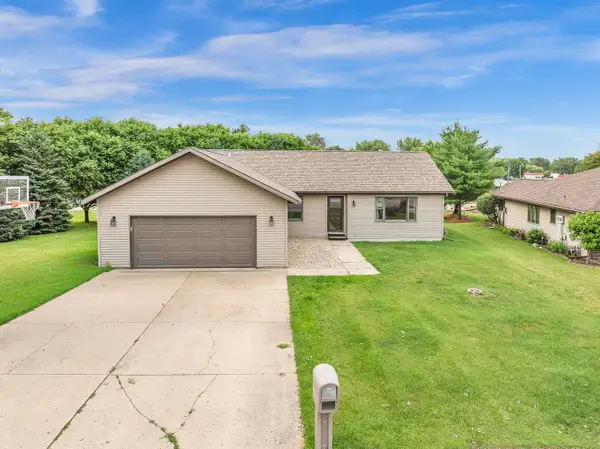 $369,500Active3 beds 2 baths1,474 sq. ft.
424 Emerald Drive, Arnolds Park, IA 51331
MLS# 260754Listed by: KELLER WILLIAMS OKOBOJI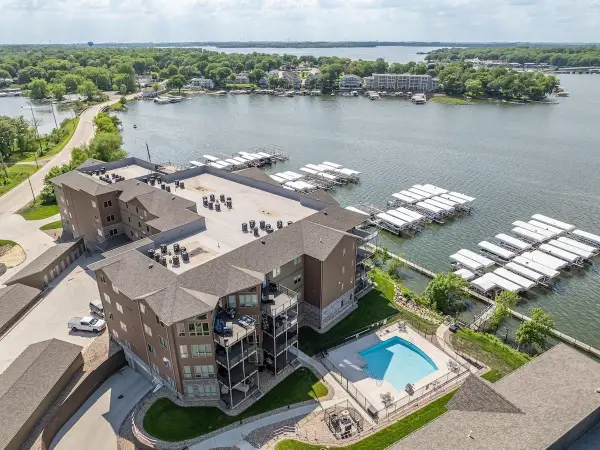 $835,000Active4 beds 3 baths1,854 sq. ft.
570 Linden Drive #316, Arnolds Park, IA 51331
MLS# 260747Listed by: RE/MAX LAKES REALTY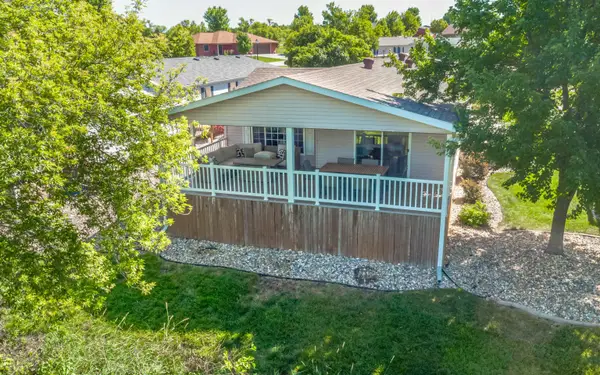 $455,000Pending3 beds 2 baths1,488 sq. ft.
705 Sunshine Run, Arnolds Park, IA 51331
MLS# 260742Listed by: OKOBOJI REALTY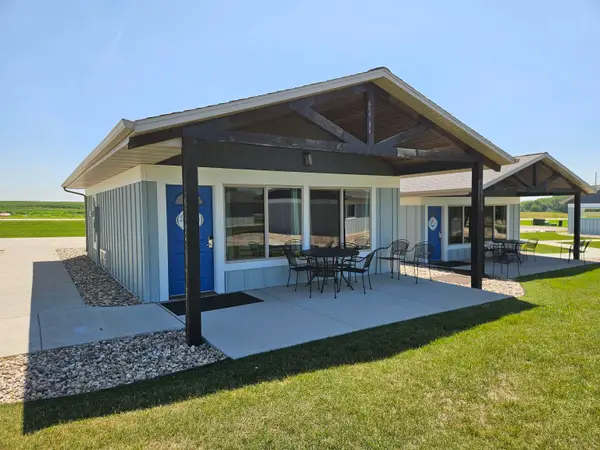 $199,000Active2 beds 1 baths600 sq. ft.
290 240th Avenue #315, Arnolds Park, IA 51331
MLS# 260724Listed by: RE/MAX LAKES REALTY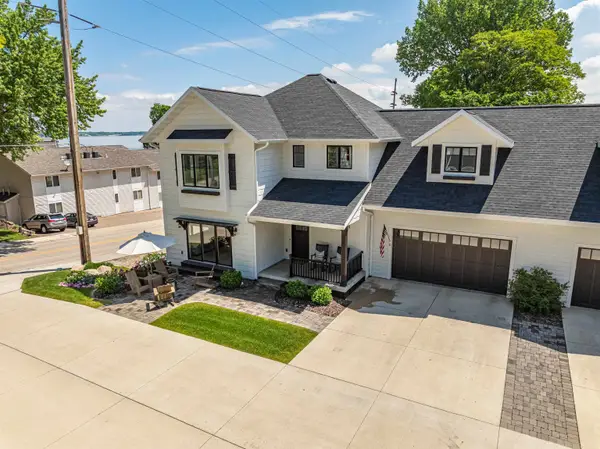 $769,500Active5 beds 5 baths3,778 sq. ft.
171 Linden Drive #D, Arnolds Park, IA 51331
MLS# 260713Listed by: OKOBOJI REALTY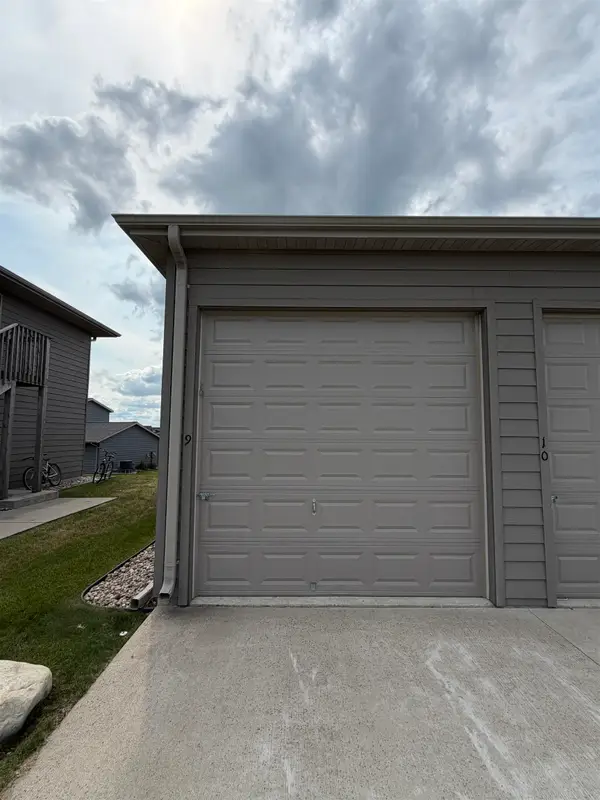 $38,000Pending-- beds -- baths384 sq. ft.
269 242nd Avenue, Arnolds Park, IA 51331
MLS# 260714Listed by: RE/MAX LAKES REALTY


Protect your home and budget from life's surprises with an Assurant Home Warranty, backed by a partner that supports you through every step of homeownership. Explore Plans.
©2026 Century 21 Real Estate LLC. All rights reserved. CENTURY 21®, the CENTURY 21 Logo and C21® are service marks owned by Century 21 Real Estate LLC. Century 21 Real Estate LLC fully supports the principles of the Fair Housing Act and the Equal Opportunity Act. Each office is independently owned and operated. Listing information is deemed reliable but not guaranteed accurate.