
171 Linden Drive #D, Arnolds Park, IA 51331
Local realty services provided by:CENTURY 21 ProLink
171 Linden Drive #D,Arnolds Park, IA 51331
$769,500
- 5 Beds
- 5 Baths
- 3,778 sq. ft.
- Single family
- Active
Listed by: ryan maris
Office: okoboji realty
MLS#:260713
Source:IA_IGLBOR
Price summary
- Price:$769,500
- Price per sq. ft.:$203.68
- Monthly HOA dues:$100
About this home
Impeccable and impressive in all the right ways. This flawless Arnolds Park townhome pairs elevated style and endless space with an excellent location moments from lake accesses and the amusement park. The 5 bedroom (1 NCF), 4.5 bathroom home has an abundance of living area spanning three levels and tall ceilings enhancing the open and airy feel. Two primary suites and laundry on two levels add thoughtful function while a sparkling kitchen with upgraded appliances and spa-like bathrooms bring chic design. A substantial bonus room above the garage offers exceptional versatility and the association covers lawn care and snow removal. This home lives as well as it entertains and easily connects you to local favorites and the lake. Buyer to confirm potential East Lake Okoboji hoist space through Triggs Bay Resort.
Contact an agent
Home facts
- Year built:2018
- Listing ID #:260713
- Added:66 day(s) ago
- Updated:September 01, 2026 at 03:09 PM
Rooms and interior
- Bedrooms:5
- Total bathrooms:5
- Full bathrooms:2
- Half bathrooms:1
- Kitchen Description:Dishwasher, Disposal, Microwave, Range/Stove, Refrigerator
- Basement Description:Full, Walkout
- Living area:3,778 sq. ft.
Heating and cooling
- Cooling:Central
- Heating:Forced Air
Structure and exterior
- Year built:2018
- Building area:3,778 sq. ft.
- Lot area:0.16 Acres
- Construction Materials:Cement Siding
- Levels:3 Stories
Utilities
- Water:Public/City
- Sewer:Public Sewer
Finances and disclosures
- Price:$769,500
- Price per sq. ft.:$203.68
- Tax amount:$6,120
Features and amenities
- Laundry features:Dryer, Washer
Parking
- Parking description:Attached
- Garage spaces:2
New listings near 171 Linden Drive #D
- New
 $435,000Active3 beds 3 baths1,324 sq. ft.
290 240th Avenue #159, Arnolds Park, IA 51331
MLS# 261095Listed by: RE/MAX LAKES REALTY - New
 $444,900Active3 beds 2 baths1,642 sq. ft.
290 240th Avenue #110, Arnolds Park, IA 51331
MLS# 261092Listed by: RE/MAX LAKES REALTY - New
 $369,900Active3 beds 2 baths1,523 sq. ft.
20465 232nd, Arnolds Park, IA 51331
MLS# 261051Listed by: HINN REAL ESTATE - New
 $1,699,000Active4 beds 2 baths2,816 sq. ft.
505 Oak Street, Arnolds Park, IA 51331
MLS# 261041Listed by: JENSEN REAL ESTATE  $429,900Active2 beds 2 baths1,154 sq. ft.
290 240th Ave #29, Arnolds Park, IA 51331
MLS# 261022Listed by: REAL ESTATE UNLIMITED $529,000Active3 beds 2 baths1,436 sq. ft.
425 240th Avenue #300, Arnolds Park, IA 51331
MLS# 260995Listed by: RE/MAX LAKES REALTY $429,000Active3 beds 2 baths1,404 sq. ft.
290 240th Avenue #281, Arnolds Park, IA 51331
MLS# 260996Listed by: RE/MAX LAKES REALTY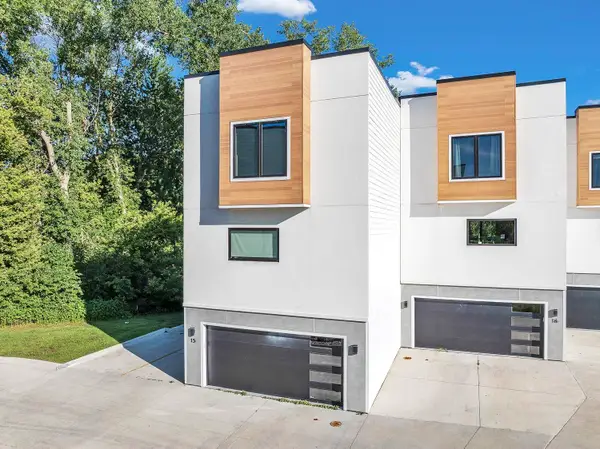 $627,500Active3 beds 4 baths1,989 sq. ft.
228 Highway 71 S #C15, Arnolds Park, IA 51331
MLS# 260991Listed by: RE/MAX LAKES REALTY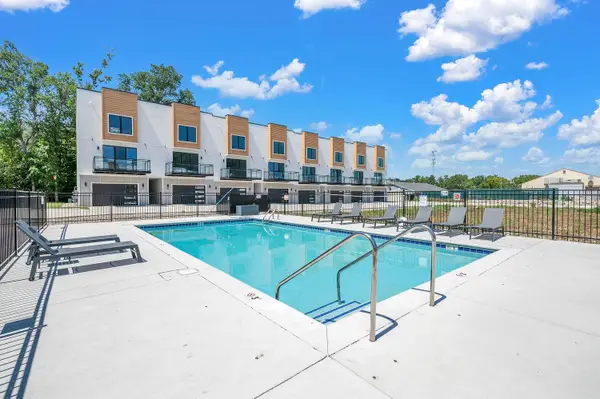 $627,500Active3 beds 4 baths1,989 sq. ft.
244 Highway 71 S #D18, Arnolds Park, IA 51331
MLS# 260989Listed by: RE/MAX LAKES REALTY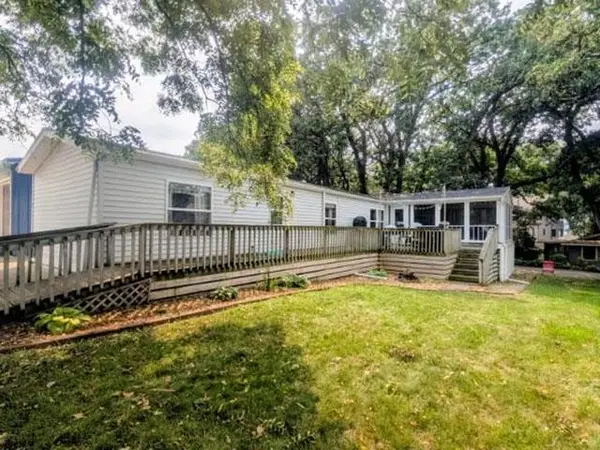 $315,000Active2 beds 1 baths1,332 sq. ft.
521 S Okoboji Grove Road #1, Arnolds Park, IA 51331
MLS# 260982Listed by: INTEGRITY REAL ESTATE


Protect your home and budget from life's surprises with an Assurant Home Warranty, backed by a partner that supports you through every step of homeownership. Explore Plans.
©2026 Century 21 Real Estate LLC. All rights reserved. CENTURY 21®, the CENTURY 21 Logo and C21® are service marks owned by Century 21 Real Estate LLC. Century 21 Real Estate LLC fully supports the principles of the Fair Housing Act and the Equal Opportunity Act. Each office is independently owned and operated. Listing information is deemed reliable but not guaranteed accurate.