
244 Hwy 71 S. #G45, Arnolds Park, IA 51331
Local realty services provided by:CENTURY 21 ProLink
244 Hwy 71 S. #G45,Arnolds Park, IA 51331
$549,000
- 3 Beds
- 4 Baths
- 1,989 sq. ft.
- Townhouse
- Active
Listed by: aaron jones, mary lynn ingvall
Office: re/max lakes realty
MLS#:261437
Source:IA_IGLBOR
Price summary
- Price:$549,000
- Price per sq. ft.:$276.02
- Monthly HOA dues:$200
About this home
Right in the heart of Arnolds Park, just steps from the amusement park, lakes, restaurants, and entertainment! Central Park Townhome G45 offers an outstanding combination of location, space, and flexibility, making it an excellent choice for your personal Okoboji getaway, year-round residence, or short-term rental investment! Offering 1,989 square feet of living space, this beautiful 3-bedroom, 3.5-bath townhome features three levels of comfortable living space, giving family and friends plenty of room to spread out. The finished garage provides valuable additional space for vehicles, golf carts, and all the gear that comes with enjoying the Iowa Great Lakes. One of the biggest advantages of Central Park Townhomes is the unbeatable location. Arnolds Park Amusement Park is directly across the street, while West Lake Okoboji, Lake Minnewashta, the Boardwalk, Preservation Plaza, restaurants, shopping, and nightlife are all just a short walk or golf cart ride away. Plus, owners enjoy access to the community outdoor swimming pool, perfect for those summer afternoons when you're not out on the lake. Want to enjoy your property while also generating rental income? Short-term rentals are permitted at Central Park, giving you the flexibility to rent it out when you're not using it. And with the HOA handling exterior maintenance and lawn care, this is the kind of lock-and-leave ownership that makes having an Okoboji property so appealing. Ask about the boat hoist access at Oak Hill Marina specifically reserved for this unit! Having convenient access to a hoist is a major bonus for anyone who wants to enjoy boating on West Lake Okoboji without owning a traditional lakefront property....
Contact an agent
Home facts
- Year built:2025
- Listing ID #:261437
- Added:1 day(s) ago
- Updated:November 06, 2026 at 01:19 AM
Rooms and interior
- Bedrooms:3
- Total bathrooms:4
- Half bathrooms:1
- Bathrooms Description:3/4 Master, Main Floor 1/2 Bath, Private Master, Upper Level Bath
- Kitchen Description:Dishwasher, Disposal, Eat-in Kitchen, Kitchen Center Island, Microwave, Pantry, Range/Stove, Refrigerator
- Bedroom Description:Main Floor Bedrooms
- Basement Description:Poured Concrete
- Living area:1,989 sq. ft.
Heating and cooling
- Cooling:Central
- Heating:Forced Air
Structure and exterior
- Year built:2025
- Building area:1,989 sq. ft.
- Lot area:0.07 Acres
- Architectural Style:Contemporary
- Construction Materials:Stucco
- Exterior Features:Balcony, In-Ground Sprinkler System, Patio
- Levels:3 Stories
Utilities
- Water:Public/City
- Sewer:Public Sewer
Finances and disclosures
- Price:$549,000
- Price per sq. ft.:$276.02
- Tax amount:$200
Features and amenities
- Laundry features:Dryer, Washer, Washer/Dryer Hookups
- Amenities:Ceiling Fan(s), Garage Door Opener, Kitchen Center Island, Pantry, Walk-in Closet
- Pool features:In-Ground, Pool
Parking
- Parking description:Attached, Driveway-Concrete, Garage Door Opener
- Garage spaces:2
New listings near 244 Hwy 71 S. #G45
- New
 $575,000Active3 beds 4 baths1,989 sq. ft.
244 Hwy 71 S #D22, Arnolds Park, IA 51331
MLS# 261406Listed by: INGVALL REAL ESTATE TEAM  $1,100,000Active5 beds 3 baths2,001 sq. ft.
570 Linden Drive #413, Arnolds Park, IA 51331
MLS# 261371Listed by: KELLER WILLIAMS OKOBOJI $599,000Active4 beds 2 baths1,638 sq. ft.
580 Linden Drive #203, Arnolds Park, IA 51331
MLS# 261360Listed by: RE/MAX LAKES REALTY $569,000Active3 beds 4 baths1,989 sq. ft.
228 Us 71 Highway S #B11, Arnolds Park, IA 51331
MLS# 261351Listed by: KELLER WILLIAMS OKOBOJI $429,000Active3 beds 2 baths1,155 sq. ft.
290 240th Avenue #14, Arnolds Park, IA 51331
MLS# 261317Listed by: RE/MAX LAKES REALTY $665,000Active4 beds 3 baths2,280 sq. ft.
625 Meadowlark Lane, Arnolds Park, IA 51331
MLS# 261311Listed by: RE/MAX LAKES REALTY $660,000Active3 beds 3 baths2,936 sq. ft.
383 202nd Street, Arnolds Park, IA 51331
MLS# 261285Listed by: STAUSS REALTY $499,900Active3 beds 2 baths1,530 sq. ft.
810 Lakeview Drive, Arnolds Park, IA 51331
MLS# 261274Listed by: EXIT REALTY MIDWEST- SPENCER/EMMETSBURG $799,500Active3 beds 2 baths1,781 sq. ft.
455 240th Avenue #208, Arnolds Park, IA 51331
MLS# 261261Listed by: RE/MAX LAKES REALTY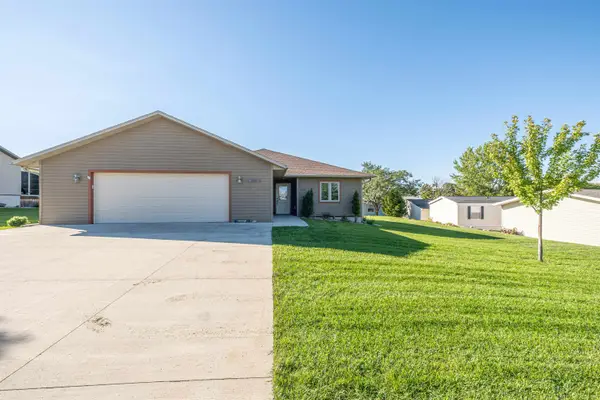 $529,000Active3 beds 2 baths1,537 sq. ft.
605 Blue Heron Road, Arnolds Park, IA 51331
MLS# 261258Listed by: OKOBOJI REALTY


Protect your home and budget from life's surprises with an Assurant Home Warranty, backed by a partner that supports you through every step of homeownership. Explore Plans.
©2026 Century 21 Real Estate LLC. All rights reserved. CENTURY 21®, the CENTURY 21 Logo and C21® are service marks owned by Century 21 Real Estate LLC. Century 21 Real Estate LLC fully supports the principles of the Fair Housing Act and the Equal Opportunity Act. Each office is independently owned and operated. Listing information is deemed reliable but not guaranteed accurate.