
630 Linden Drive #1447, Arnolds Park, IA 51331
Local realty services provided by:CENTURY 21 ProLink
630 Linden Drive #1447,Arnolds Park, IA 51331
$359,500
- 3 Beds
- 3 Baths
- 1,480 sq. ft.
- Condominium
- Active
Listed by: aaron jones
Office: re/max lakes realty
MLS#:260914
Source:IA_IGLBOR
Price summary
- Price:$359,500
- Price per sq. ft.:$242.91
- Monthly HOA dues:$836.67
About this home
Investment Opportunity or affordable vacation getaway! Own a highly desirable 3-room lockout unit in the Trestle Building at Bridges Bay Resort. Perched on the 4th floor with a side location near the water, this unit offers beautiful lake views, spectacular sunsets over West Lake Okoboji, and front-row seats to the famous Smith's Bay fireworks. This is one of only 48 privately owned hotel-style units in the building, professionally managed by a third-party management company, making it an excellent hands-off investment opportunity. Financials are available upon request. The flexible floor plan features a spacious central suite with a full kitchen, dining area, living room, and king bedroom. On each side, you'll find a separate hotel-style guest room with two queen beds, allowing the unit to be rented in multiple configurations to maximize income potential. Guests will love the unbeatable location with immediate access to the indoor and outdoor waterparks, Waterfront Restaurant, Bracco's, the fitness center, arcade, and nearby docks. Everything Bridges Bay has to offer is just steps away. While many owners choose to participate in the on-site rental program, participation is not required. Enjoy the property as your own year-round getaway or place it in the rental program, where owners are currently allowed up to 14 days of personal use each year. Hotel-style lockout units in the Trestle Building rarely hit the market. Whether you're looking for a vacation retreat, an income-producing investment, or both, this is an opportunity you won't want to miss....
Contact an agent
Home facts
- Year built:2006
- Listing ID #:260914
- Added:31 day(s) ago
- Updated:September 01, 2026 at 03:09 PM
Rooms and interior
- Bedrooms:3
- Total bathrooms:3
- Full bathrooms:3
- Flooring:Tiled Floors
- Kitchen Description:Dishwasher, Disposal, Eat-in Kitchen, Microwave, Range/Stove
- Bedroom Description:Main Floor Bedrooms
- Living area:1,480 sq. ft.
Heating and cooling
- Cooling:Central, Ductless Unit
- Heating:Forced Air, Space/Wall Heater
Structure and exterior
- Year built:2006
- Building area:1,480 sq. ft.
- Lot area:0.01 Acres
- Lot Features:High Bank, Paved Street(s)
- Construction Materials:Cement Siding, Stone
- Exterior Features:Dock, In-Ground Sprinkler System, Irrigation System, Water Feature
- Levels:2 Stories
Utilities
- Water:Public/City
- Sewer:Public Sewer
Finances and disclosures
- Price:$359,500
- Price per sq. ft.:$242.91
- Tax amount:$4,398
Features and amenities
- Amenities:Cable TV, Natural Woodwork, Tiled Floors, Window Coverings
- Pool features:Hot Tub, In-Ground, Indoor, Outdoor, Pool
New listings near 630 Linden Drive #1447
- New
 $435,000Active3 beds 3 baths1,324 sq. ft.
290 240th Avenue #159, Arnolds Park, IA 51331
MLS# 261095Listed by: RE/MAX LAKES REALTY - New
 $444,900Active3 beds 2 baths1,642 sq. ft.
290 240th Avenue #110, Arnolds Park, IA 51331
MLS# 261092Listed by: RE/MAX LAKES REALTY - New
 $369,900Active3 beds 2 baths1,523 sq. ft.
20465 232nd, Arnolds Park, IA 51331
MLS# 261051Listed by: HINN REAL ESTATE - New
 $1,699,000Active4 beds 2 baths2,816 sq. ft.
505 Oak Street, Arnolds Park, IA 51331
MLS# 261041Listed by: JENSEN REAL ESTATE  $429,900Active2 beds 2 baths1,154 sq. ft.
290 240th Ave #29, Arnolds Park, IA 51331
MLS# 261022Listed by: REAL ESTATE UNLIMITED $529,000Active3 beds 2 baths1,436 sq. ft.
425 240th Avenue #300, Arnolds Park, IA 51331
MLS# 260995Listed by: RE/MAX LAKES REALTY $429,000Active3 beds 2 baths1,404 sq. ft.
290 240th Avenue #281, Arnolds Park, IA 51331
MLS# 260996Listed by: RE/MAX LAKES REALTY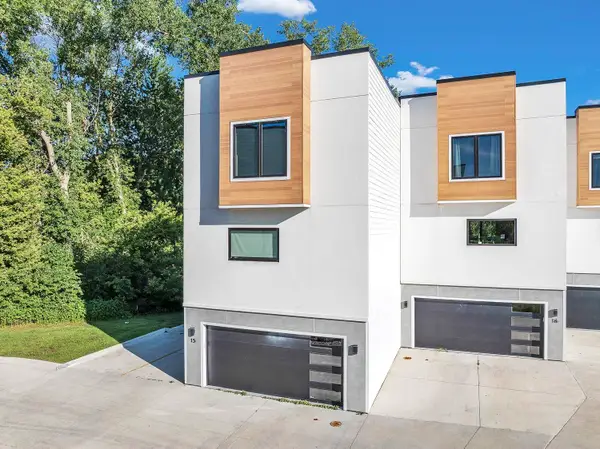 $627,500Active3 beds 4 baths1,989 sq. ft.
228 Highway 71 S #C15, Arnolds Park, IA 51331
MLS# 260991Listed by: RE/MAX LAKES REALTY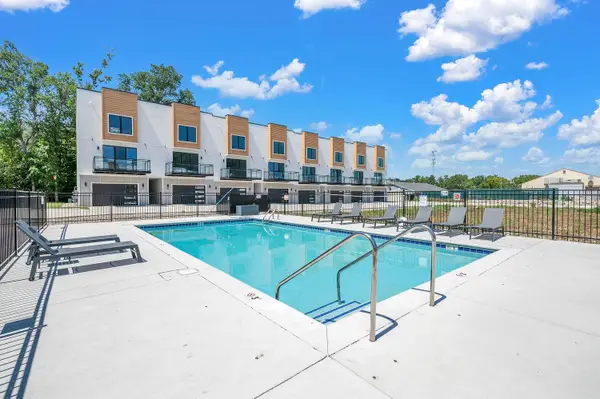 $627,500Active3 beds 4 baths1,989 sq. ft.
244 Highway 71 S #D18, Arnolds Park, IA 51331
MLS# 260989Listed by: RE/MAX LAKES REALTY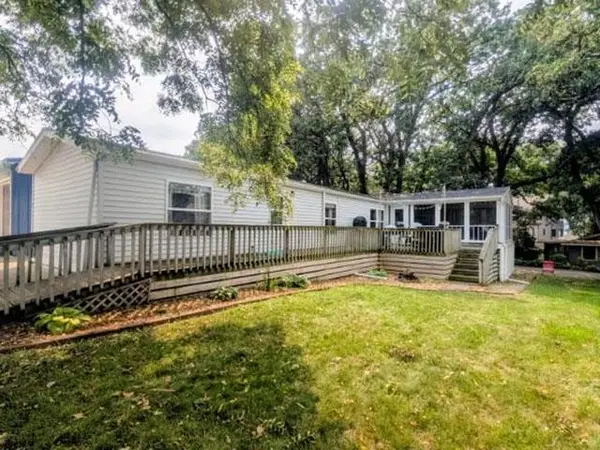 $315,000Active2 beds 1 baths1,332 sq. ft.
521 S Okoboji Grove Road #1, Arnolds Park, IA 51331
MLS# 260982Listed by: INTEGRITY REAL ESTATE


Protect your home and budget from life's surprises with an Assurant Home Warranty, backed by a partner that supports you through every step of homeownership. Explore Plans.
©2026 Century 21 Real Estate LLC. All rights reserved. CENTURY 21®, the CENTURY 21 Logo and C21® are service marks owned by Century 21 Real Estate LLC. Century 21 Real Estate LLC fully supports the principles of the Fair Housing Act and the Equal Opportunity Act. Each office is independently owned and operated. Listing information is deemed reliable but not guaranteed accurate.