
2180 Comanache Drive, Asbury, IA 52002
Local realty services provided by:CENTURY 21 Signature Real Estate
2180 Comanache Drive,Asbury, IA 52002
$325,000
- 2 Beds
- 2 Baths
- 1,585 sq. ft.
- Single family
- Pending
Listed by: paula bodish
Office: remax advantage
MLS#:155740
Source:IA_DBOR
Price summary
- Price:$325,000
- Price per sq. ft.:$205.05
About this home
Easy living awaits at 2180 Comanche Dr. in Asbury! This beautiful 2-bedroom, 2-bath townhouse features a spacious open floor plan with vaulted ceilings and a comfortable primary suite. Enjoy the convenience of main-floor laundry, a nice deck for relaxing or entertaining, and a 2-car zero-entry garage. The furnace is conveniently located in the garage, allowing for even more possibilities in the lower level. The full unfinished basement is already plumbed for an additional bathroom and offers plenty of potential to add another bedroom, family room, and additional finished living space. A great opportunity to enjoy easy townhouse living while still having room to expand and make it your own!
Contact an agent
Home facts
- Year built:2011
- Subdivision & Development:LOT 2-9 BLOCK 8 ARROWHEAD DEVELOPMENT PHASE 3;
- Listing ID #:155740
- Added:1 day(s) ago
- Updated:September 18, 2026 at 03:45 AM
Rooms and interior
- Bedrooms:2
- Total bathrooms:2
- Full bathrooms:2
- Kitchen Description:Dishwasher, Microwave, Range, Refrigerator
- Basement Description:Full
- Living area:1,585 sq. ft.
Heating and cooling
- Cooling:Central Air
- Heating:Forced Air
- Central air:Yes
Structure and exterior
- Year built:2011
- Building area:1,585 sq. ft.
- Construction Materials:Brick
- Exterior Features:Sidewalk
- Foundation Description:Concrete Perimeter
- Levels:1 Story
Schools
- High school:S. Hempstead
- Middle school:E. Roosevelt Middle
- Elementary school:Kennedy
Utilities
- Water:Public
- Sewer:Public Sewer
Finances and disclosures
- Price:$325,000
- Price per sq. ft.:$205.05
Features and amenities
- Appliances:Dishwasher, Dryer, Microwave, Range, Refrigerator, Washer, Water Softener
- Laundry features:Dryer, On Main Level, Washer
Parking
- Total parking spaces:2
- Parking description:Attached
New listings near 2180 Comanache Drive
- New
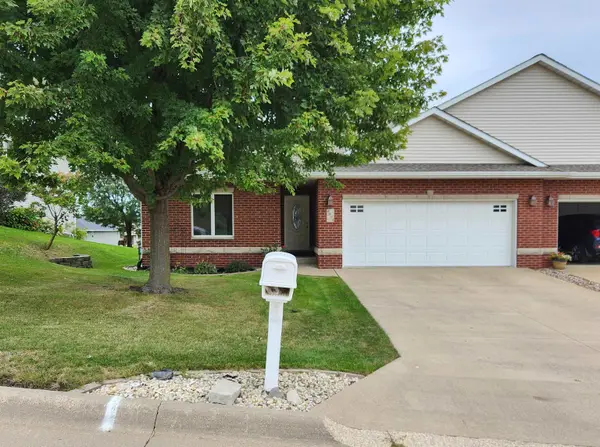 $369,000Active3 beds 3 baths2,376 sq. ft.
6053 Seven Springs Drive, Dubuque, IA 52002-9999
MLS# 155751Listed by: BRISSEY REALTY LLC - Open Sun, 11am to 12:30pmNew
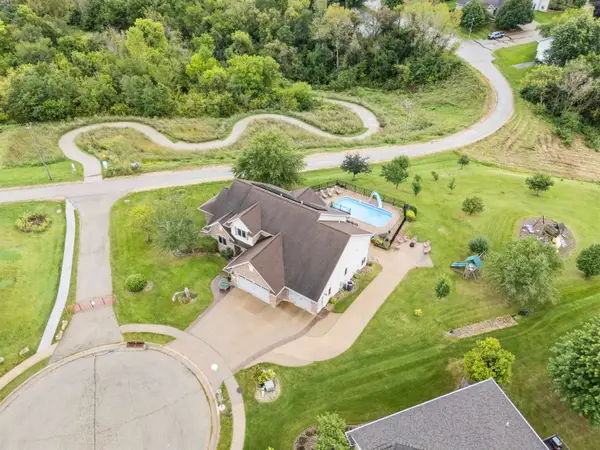 $850,000Active6 beds 6 baths4,501 sq. ft.
6036 Forest Hills Drive, Dubuque, IA 52002
MLS# 155734Listed by: AMERICAN REALTY OF DUBUQUE, INC. - Open Sun, 1 to 2pmNew
 $739,900Active5 beds 4 baths4,106 sq. ft.
2210 Eldie Drive, Asbury, IA 52002
MLS# 155725Listed by: REMAX ADVANTAGE  $185,000Pending2 beds 2 baths1,576 sq. ft.
5140 Saratoga Road, Asbury, IA 52002
MLS# 155689Listed by: REAL BROKER, LLC $185,000Pending2 beds 2 baths1,072 sq. ft.
6138 Seven Springs Drive, Asbury, IA 52002
MLS# 155667Listed by: REMAX ADVANTAGE- Open Thu, 5 to 6:30pmNew
 $799,999Active4 beds 4 baths3,716 sq. ft.
2151 Berry Lane, Asbury, IA 52002
MLS# 155675Listed by: EQUITY REAL ESTATE GROUP LLC 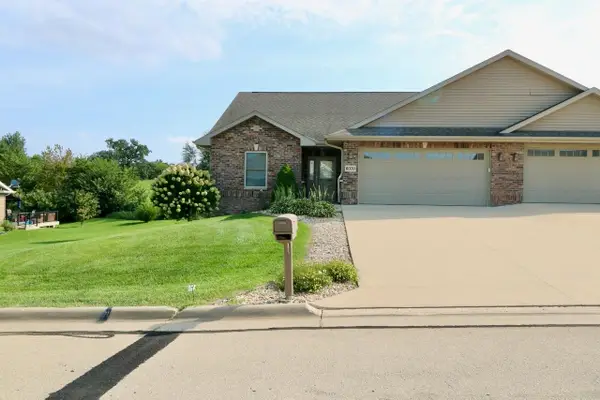 $360,000Pending3 beds 3 baths2,364 sq. ft.
6070 Seven Springs Drive, Dubuque, IA 52002
MLS# 155638Listed by: REMAX ADVANTAGE $780,000Active0 Acres
Chavenelle Road #at Seippel Road, Dubuque, IA 52002
MLS# 142177Listed by: BOB FELDERMAN REALTY & PHOTOGRAPHY $440,000Active5 beds 3 baths2,640 sq. ft.
6305 Kiowa Court, Asbury, IA 52002
MLS# 155593Listed by: EXP REALTY, LLC


Protect your home and budget from life's surprises with an Assurant Home Warranty, backed by a partner that supports you through every step of homeownership. Explore Plans.
©2026 Century 21 Real Estate LLC. All rights reserved. CENTURY 21®, the CENTURY 21 Logo and C21® are service marks owned by Century 21 Real Estate LLC. Century 21 Real Estate LLC fully supports the principles of the Fair Housing Act and the Equal Opportunity Act. Each office is independently owned and operated. Listing information is deemed reliable but not guaranteed accurate.