
2320 Deerborn Drive, Asbury, IA 52002
Local realty services provided by:CENTURY 21 Signature Real Estate
2320 Deerborn Drive,Asbury, IA 52002
$342,000
- 3 Beds
- 3 Baths
- 2,048 sq. ft.
- Single family
- Active
Listed by: mary schwartz
Office: realty pros ltd.
MLS#:155957
Source:IA_DBOR
Price summary
- Price:$342,000
- Price per sq. ft.:$166.99
About this home
Location, location, location for this great townhouse! The main floor features 2 bedrooms, the master bedroom has an attached master bath with double sink and large walk-in closet. Hardwood flooring in entry, kitchen and dining room. Main floor laundry room off kitchen. The spacious lower level features a family room with an inviting gas fireplace, bedroom with walk-in closet and a full bath. Huge storage room for organizing. Large deck overlooking a beautiful walking path and nice lot. There is a patio off of walkout lower-level family room also. 2 car garage with ample cabinetry for storage. Newer roof, furnace, central air and water softener. Ample closet space in this meticulously clean townhouse and much more! OPEN HOUSE SUNDAY OCT 18th 12 to 1.
Contact an agent
Home facts
- Year built:2001
- Subdivision & Development:LOT 1-3 ASBURY ESTATES
- Listing ID #:155957
- Added:1 day(s) ago
- Updated:October 18, 2026 at 04:41 AM
Rooms and interior
- Bedrooms:3
- Total bathrooms:3
- Full bathrooms:3
- Kitchen Description:Dishwasher, Disposal, Microwave, Range, Refrigerator
- Basement Description:Full
- Living area:2,048 sq. ft.
Heating and cooling
- Cooling:Central Air
- Heating:Forced Air
- Central air:Yes
Structure and exterior
- Year built:2001
- Building area:2,048 sq. ft.
- Construction Materials:Asphalt, Brick
- Exterior Features:Walkout
- Foundation Description:Concrete Perimeter
- Levels:1 Story
Schools
- High school:S. Hempstead
- Middle school:E. Roosevelt Middle
- Elementary school:Carver
Utilities
- Water:Public
- Sewer:Public Sewer
Finances and disclosures
- Price:$342,000
- Price per sq. ft.:$166.99
Features and amenities
- Appliances:Dishwasher, Disposal, Dryer, Microwave, Range, Refrigerator, Washer, Water Softener
- Laundry features:Dryer, On Main Level, Washer
Parking
- Total parking spaces:2
- Parking description:Attached
New listings near 2320 Deerborn Drive
- Open Sun, 1 to 2pmNew
 $899,900Active4 beds 5 baths5,087 sq. ft.
2189 Tuscany Ridge Drive, Asbury, IA 52002
MLS# 155946Listed by: AMERICAN REALTY OF DUBUQUE, INC. - Open Sun, 11am to 12:30pmNew
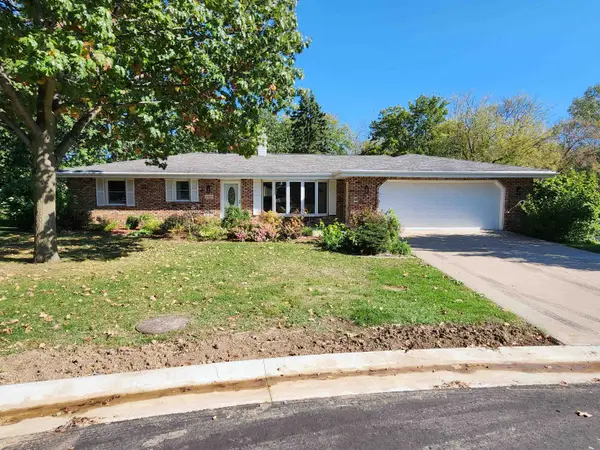 $445,000Active3 beds 3 baths3,028 sq. ft.
4942 Asbury Circle, Dubuque, IA 52002
MLS# 155925Listed by: BRISSEY REALTY LLC - New
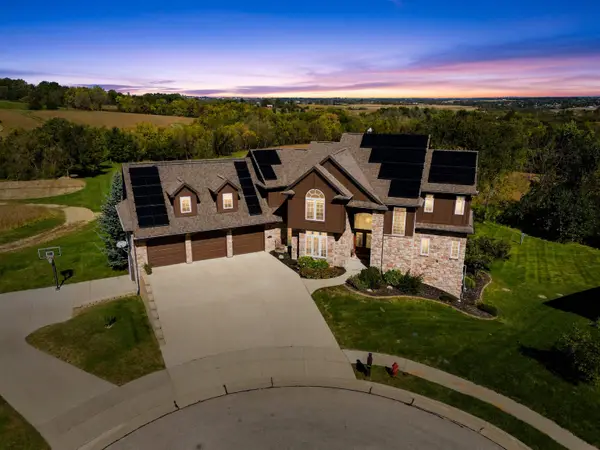 $799,900Active6 beds 8 baths5,700 sq. ft.
2356 Long Grove Court, Dubuque, IA 52002
MLS# 155902Listed by: REMAX ADVANTAGE  $4,500Active4 beds 3 baths2,973 sq. ft.
2282 Helle Drive, Asbury, IA 52002
MLS# 155809Listed by: KEY CITY REALTY- Open Sun, 11am to 12pm
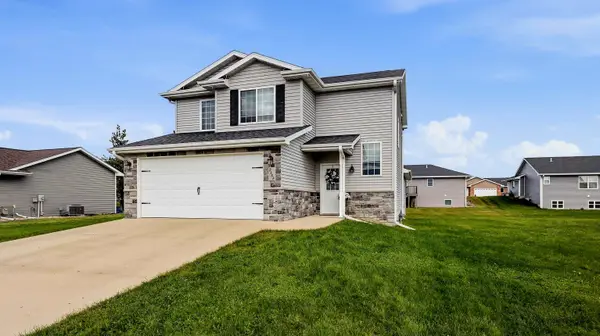 $385,000Active3 beds 3 baths2,070 sq. ft.
2168 Comanche Drive, Asbury, IA 52002
MLS# 155805Listed by: KW ELITE POWERED BY KW 1ADVANTAGE 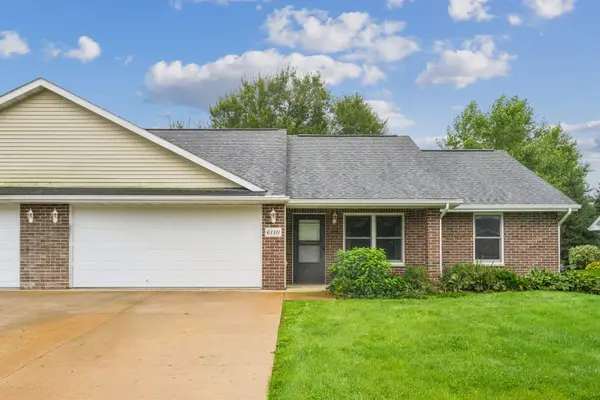 $239,900Active2 beds 1 baths1,204 sq. ft.
6110 Seven Springs Drive, Dubuque, IA 52002
MLS# 155794Listed by: AMERICAN REALTY OF DUBUQUE, INC. $1,599,000Pending5 beds 5 baths5,788 sq. ft.
6451 Torrey Pines Drive, Asbury, IA 52002
MLS# 155768Listed by: KELLER WILLIAMS REALTY SIGNATURE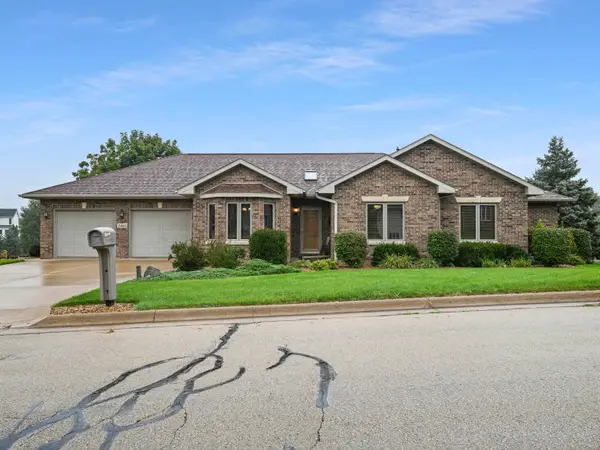 $499,000Pending3 beds 3 baths2,830 sq. ft.
2448 Pinehurst Court, Dubuque, IA 52002
MLS# 155757Listed by: AMERICAN REALTY OF DUBUQUE, INC. $325,000Pending2 beds 2 baths1,585 sq. ft.
2180 Comanache Drive, Asbury, IA 52002
MLS# 155740Listed by: REMAX ADVANTAGE


Protect your home and budget from life's surprises with an Assurant Home Warranty, backed by a partner that supports you through every step of homeownership. Explore Plans.
©2026 Century 21 Real Estate LLC. All rights reserved. CENTURY 21®, the CENTURY 21 Logo and C21® are service marks owned by Century 21 Real Estate LLC. Century 21 Real Estate LLC fully supports the principles of the Fair Housing Act and the Equal Opportunity Act. Each office is independently owned and operated. Listing information is deemed reliable but not guaranteed accurate.