
6451 Torrey Pines Drive, Asbury, IA 52002
Local realty services provided by:CENTURY 21 Signature Real Estate
6451 Torrey Pines Drive,Asbury, IA 52002
$1,599,000
- 5 Beds
- 5 Baths
- 5,788 sq. ft.
- Single family
- Pending
Listed by: varvara klyuchnikova
Office: keller williams realty signature
MLS#:155768
Source:IA_DBOR
Price summary
- Price:$1,599,000
- Price per sq. ft.:$276.26
About this home
Custom design, thoughtful technology, and exceptional craftsmanship come together at 6451 Torrey Pines Drive. Custom-built in 2022 and situated on a quiet cul-de-sac overlooking the Meadows Golf Course, this thoughtfully designed home offers generous living spaces created with both everyday comfort and entertaining in mind. The main level welcomes you with 10'3" ceilings, inviting living spaces, and a light-filled sunroom with heated floors. At the heart of the home is a beautifully designed kitchen featuring custom cabinetry, an oversized quartz island, paneled appliances, and a large walk-in pantry, with an adjoining dining area ideal for meals and gatherings. The spacious primary suite offers a private retreat with two walk-in closets and a beautifully designed bathroom with heated floors. Two additional rooms on the main level are currently used as private offices and offer the flexibility to serve as additional bedrooms or guest rooms. The lower level continues the home’s thoughtful design with 10'3" ceilings, generous living and entertaining space, a wet bar, two private en suite guest bedrooms, a dedicated workshop, second laundry area, and additional storage. A beautifully paneled residential elevator and zero-entry design provide convenient access throughout the home. Designed as a SMART home, the property features a comprehensive whole-home sound system by Audio Experts with theater-quality speakers and music distributed across 14 zones. Automatic shades throughout, security and temperature monitoring, along with Lennox high-efficiency heating and cooling with two furnaces and four zones, add comfort and functionality. Professionally landscaped grounds, a covered outdoor grilling area, and an extra-wide three-car garage complete the property. Every detail has been thoughtfully considered, creating a home that is as comfortable to live in as it is impressive to experience....
Contact an agent
Home facts
- Year built:2022
- Subdivision & Development:LOT 19 BLOCK 6 WEDGEWOOD ESTATES
- Listing ID #:155768
- Added:2 day(s) ago
- Updated:September 24, 2026 at 01:49 AM
Rooms and interior
- Bedrooms:5
- Total bathrooms:5
- Full bathrooms:4
- Half bathrooms:1
- Kitchen Description:Dishwasher, Disposal, Microwave, Range, Refrigerator
- Basement Description:Full
- Living area:5,788 sq. ft.
Heating and cooling
- Cooling:Central Air
- Heating:Forced Air
- Central air:Yes
Structure and exterior
- Year built:2022
- Building area:5,788 sq. ft.
- Construction Materials:Brick, Stone
- Foundation Description:Concrete Perimeter
- Levels:1 Story
Schools
- High school:S. Hempstead
- Middle school:E. Roosevelt Middle
- Elementary school:Kennedy
Utilities
- Water:Public
- Sewer:Public Sewer
Finances and disclosures
- Price:$1,599,000
- Price per sq. ft.:$276.26
Features and amenities
- Appliances:Dishwasher, Disposal, Dryer, Microwave, Range, Refrigerator, Washer, Water Softener
- Laundry features:Dryer, Lower Level, On Main Level, Washer
- Smart home:Yes
Parking
- Total parking spaces:3
New listings near 6451 Torrey Pines Drive
- Open Sun, 11am to 12:30pmNew
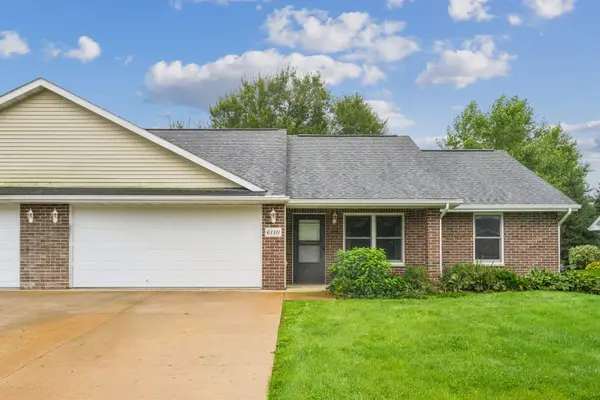 $239,900Active2 beds 1 baths1,204 sq. ft.
6110 Seven Springs Drive, Dubuque, IA 52002
MLS# 155794Listed by: AMERICAN REALTY OF DUBUQUE, INC. - New
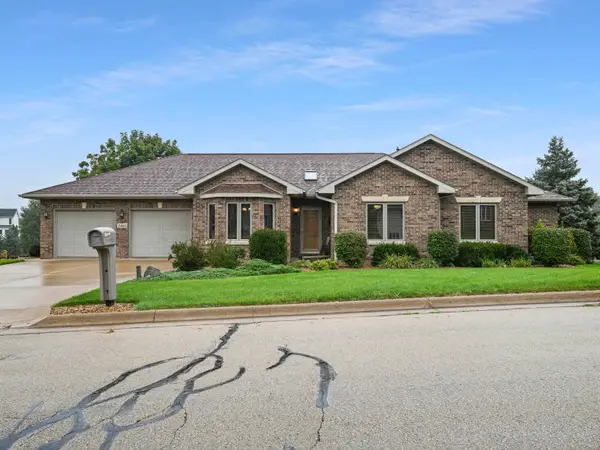 $499,000Active3 beds 3 baths2,830 sq. ft.
2448 Pinehurst Court, Dubuque, IA 52002
MLS# 155757Listed by: AMERICAN REALTY OF DUBUQUE, INC. - New
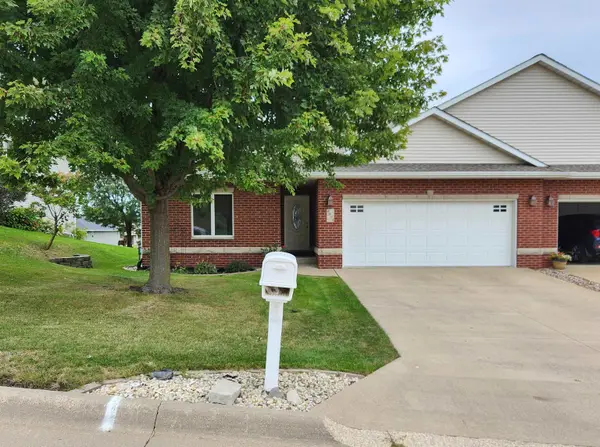 $369,000Active3 beds 3 baths2,376 sq. ft.
6053 Seven Springs Drive, Dubuque, IA 52002-9999
MLS# 155751Listed by: BRISSEY REALTY LLC  $325,000Pending2 beds 2 baths1,585 sq. ft.
2180 Comanache Drive, Asbury, IA 52002
MLS# 155740Listed by: REMAX ADVANTAGE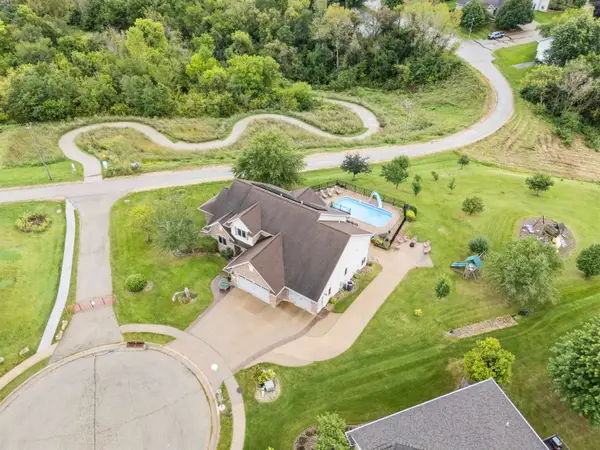 $850,000Pending6 beds 6 baths4,501 sq. ft.
6036 Forest Hills Drive, Dubuque, IA 52002
MLS# 155734Listed by: AMERICAN REALTY OF DUBUQUE, INC.- Open Sun, 11am to 12:30pmNew
 $739,900Active5 beds 4 baths4,106 sq. ft.
2210 Eldie Drive, Asbury, IA 52002
MLS# 155725Listed by: REMAX ADVANTAGE  $185,000Pending2 beds 2 baths1,576 sq. ft.
5140 Saratoga Road, Asbury, IA 52002
MLS# 155689Listed by: REAL BROKER, LLC $185,000Pending2 beds 2 baths1,072 sq. ft.
6138 Seven Springs Drive, Asbury, IA 52002
MLS# 155667Listed by: REMAX ADVANTAGE $799,999Active4 beds 4 baths3,716 sq. ft.
2151 Berry Lane, Asbury, IA 52002
MLS# 155675Listed by: EQUITY REAL ESTATE GROUP LLC


Protect your home and budget from life's surprises with an Assurant Home Warranty, backed by a partner that supports you through every step of homeownership. Explore Plans.
©2026 Century 21 Real Estate LLC. All rights reserved. CENTURY 21®, the CENTURY 21 Logo and C21® are service marks owned by Century 21 Real Estate LLC. Century 21 Real Estate LLC fully supports the principles of the Fair Housing Act and the Equal Opportunity Act. Each office is independently owned and operated. Listing information is deemed reliable but not guaranteed accurate.