
2380 Wintergreen Drive, Asbury, IA 52002
Local realty services provided by:CENTURY 21 Signature Real Estate
2380 Wintergreen Drive,Asbury, IA 52002
$449,900
- 4 Beds
- 3 Baths
- 2,570 sq. ft.
- Single family
- Active
Upcoming open houses
- Sun, Nov 0811:00 am - 12:00 pm
Listed by: john heinze
Office: remax advantage
MLS#:156119
Source:IA_DBOR
Price summary
- Price:$449,900
- Price per sq. ft.:$175.06
About this home
Ever dreamed of having your own private oasis right in your back yard? Look no further! This is a beautifully updated ranch home that features 4 bedrooms, 3 bathrooms, and a 2 car attached garage. The house has some great updates, such as some new light fixtures, appliances, and luxury vinyl flooring throughout most of the home. But out back is where the fun begins! You walk out onto a covered deck made from composite decking, only to see a gorgeous in-ground pool set up you've always dreamed of! The pool is heated and complete with a water slide and diving board. There is even a pool house as well. There is plenty of patio space for lounging around and relaxing too. All fully gated in! Don't let this one slip away. Call your favorite Realtor today to set up your private showing.
Contact an agent
Home facts
- Year built:1996
- Subdivision & Development:LOT 4 & A BLOCK 1 RIDGE WOOD;
- Listing ID #:156119
- Added:1 day(s) ago
- Updated:November 05, 2026 at 04:54 PM
Rooms and interior
- Bedrooms:4
- Total bathrooms:3
- Full bathrooms:3
- Kitchen Description:Dishwasher, Microwave, Range, Refrigerator
- Basement Description:Full
- Living area:2,570 sq. ft.
Heating and cooling
- Cooling:Central Air
- Heating:Forced Air
- Central air:Yes
Structure and exterior
- Year built:1996
- Building area:2,570 sq. ft.
- Construction Materials:Brick, Steel Siding
- Exterior Features:Shed(s)
- Foundation Description:Concrete Perimeter
- Levels:1 Story
Schools
- High school:S. Hempstead
- Middle school:E. Roosevelt Middle
- Elementary school:Carver
Utilities
- Water:Public
- Sewer:Public Sewer
Finances and disclosures
- Price:$449,900
- Price per sq. ft.:$175.06
Features and amenities
- Appliances:Dishwasher, Dryer, Microwave, Range, Refrigerator, Washer
- Laundry features:Dryer, Lower Level, Washer
Parking
- Total parking spaces:2
- Parking description:Attached
New listings near 2380 Wintergreen Drive
 $449,900Pending4 beds 3 baths2,821 sq. ft.
2341 Deerborn Drive, Dubuque, IA 52002
MLS# 156055Listed by: REMAX ADVANTAGE- New
 $349,900Active5 beds 3 baths3,120 sq. ft.
5503 Northwood Court, Dubuque, IA 52002
MLS# 156048Listed by: RUHL & RUHL REALTORS - New
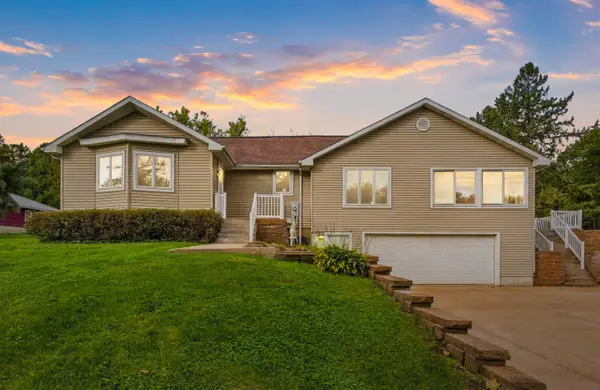 $350,000Active3 beds 3 baths2,037 sq. ft.
2395 Radford Road, Asbury, IA 52002
MLS# 156030Listed by: REMAX ADVANTAGE 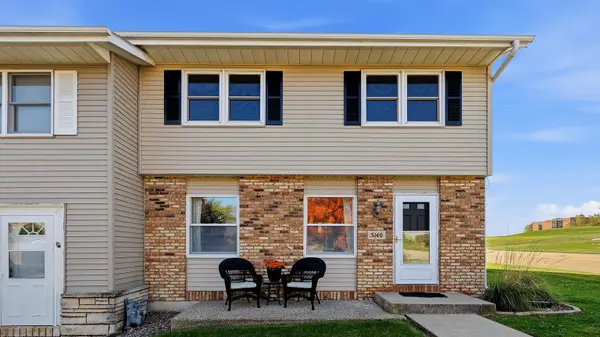 $227,000Pending2 beds 2 baths1,576 sq. ft.
5140 Saratoga Road, Asbury, IA 52002
MLS# 156021Listed by: KW ELITE POWERED BY KW 1ADVANTAGE $342,000Active3 beds 3 baths2,048 sq. ft.
2320 Deerborn Drive, Asbury, IA 52002
MLS# 155957Listed by: REALTY PROS LTD.- Open Thu, 5 to 6:30pm
 $899,900Active4 beds 5 baths5,087 sq. ft.
2189 Tuscany Ridge Drive, Asbury, IA 52002
MLS# 155946Listed by: AMERICAN REALTY OF DUBUQUE, INC. 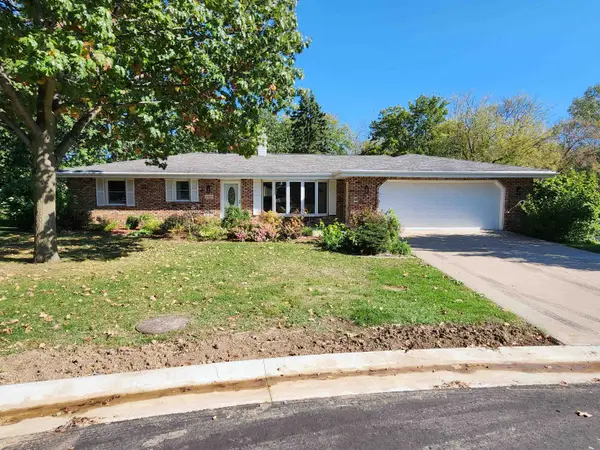 $439,999Active3 beds 3 baths3,028 sq. ft.
4942 Asbury Circle, Dubuque, IA 52002
MLS# 155925Listed by: BRISSEY REALTY LLC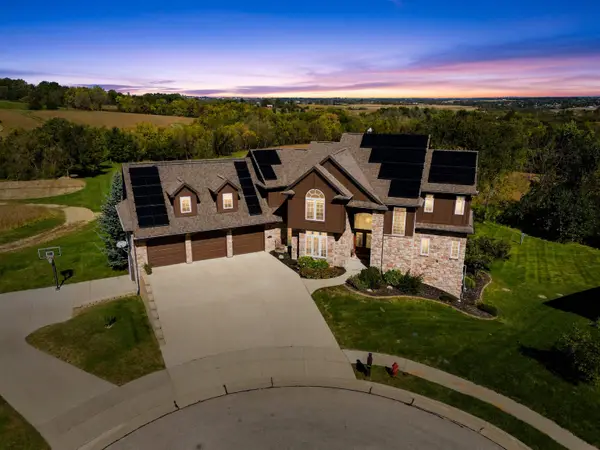 $799,900Active6 beds 8 baths5,700 sq. ft.
2356 Long Grove Court, Dubuque, IA 52002
MLS# 155902Listed by: REMAX ADVANTAGE $4,500Active4 beds 3 baths2,973 sq. ft.
2282 Helle Drive, Asbury, IA 52002
MLS# 155809Listed by: KEY CITY REALTY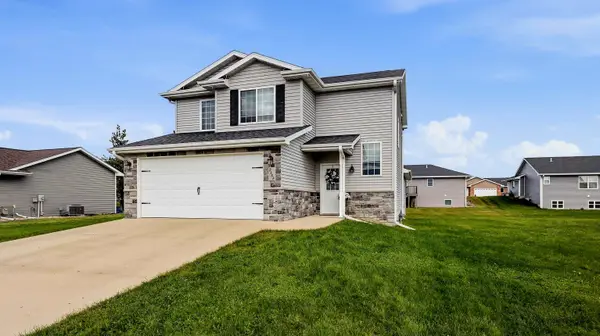 $385,000Active3 beds 3 baths2,070 sq. ft.
2168 Comanche Drive, Asbury, IA 52002
MLS# 155805Listed by: KW ELITE POWERED BY KW 1ADVANTAGE


Protect your home and budget from life's surprises with an Assurant Home Warranty, backed by a partner that supports you through every step of homeownership. Explore Plans.
©2026 Century 21 Real Estate LLC. All rights reserved. CENTURY 21®, the CENTURY 21 Logo and C21® are service marks owned by Century 21 Real Estate LLC. Century 21 Real Estate LLC fully supports the principles of the Fair Housing Act and the Equal Opportunity Act. Each office is independently owned and operated. Listing information is deemed reliable but not guaranteed accurate.