
1202 Doon Street, Ayrshire, IA 50515
Local realty services provided by:CENTURY 21 ProLink
Listed by: dana reinders
Office: exit realty midwest- spencer/emmetsburg
MLS#:261201
Source:IA_IGLBOR
Price summary
- Price:$199,000
- Price per sq. ft.:$97.93
About this home
For the first time, this stunning Shouse is for sale. Completely remodeled in 22/23 this property features an open Kitchen-living room area with an electric fireplace, Stainless Steel appliances, a deep farmhouse-style sink & plenty of cabinets. The roomy master suite has a large walk-in closet, 75-gallon soaker tub with ceramic shower surround, floating sink, built-in vanity, and stackable washer/dryer. The garage could be used for additional living space if needed, as fully finished and heated. The backyard has a solid steel privacy fence with a patio. This home is a "smart home " with remote-controlled lights and locks, an on-demand water heater & mini-splits for heating & cooling. The roof and siding are metal, and all floors have been epoxied for easy maintenance. Call for a showing today!
Contact an agent
Home facts
- Year built:2002
- Listing ID #:261201
- Added:1 day(s) ago
- Updated:September 15, 2026 at 04:48 AM
Rooms and interior
- Bedrooms:1
- Total bathrooms:1
- Full bathrooms:1
- Dining Description:Combine Living Room, Combine with Kitchen, Eat-in, Informal, Open Floor Plan
- Bathrooms Description:Full Master
- Kitchen Description:Dishwasher, Eat-in Kitchen, Kitchen Center Island, Range/Stove, Refrigerator
- Bedroom Description:Main Floor Bedrooms
- Basement Description:Slab
- Living area:2,032 sq. ft.
Heating and cooling
- Cooling:Ductless Unit
- Heating:Space/Wall Heater
Structure and exterior
- Roof:Metal
- Year built:2002
- Building area:2,032 sq. ft.
- Lot area:0.33 Acres
- Lot Features:Corner Lot
- Architectural Style:Ranch
- Construction Materials:Steel Siding
- Exterior Features:Fenced Yard-Partial, Patio
- Levels:1 Story
Utilities
- Water:Rural/Municipality
- Sewer:Public Sewer
Finances and disclosures
- Price:$199,000
- Price per sq. ft.:$97.93
- Tax amount:$768
Features and amenities
- Laundry features:Dryer, Main Floor Laundry, Washer, Washer/Dryer Hookups
- Amenities:Ceiling Fan(s), Garage Door Opener, Kitchen Center Island, Walk-in Closet, Window Coverings
- Smart home:Yes
Parking
- Parking description:Attached, Driveway-Concrete, Garage Door Opener
- Garage spaces:2
New listings near 1202 Doon Street
- Open Sat, 10 to 11am
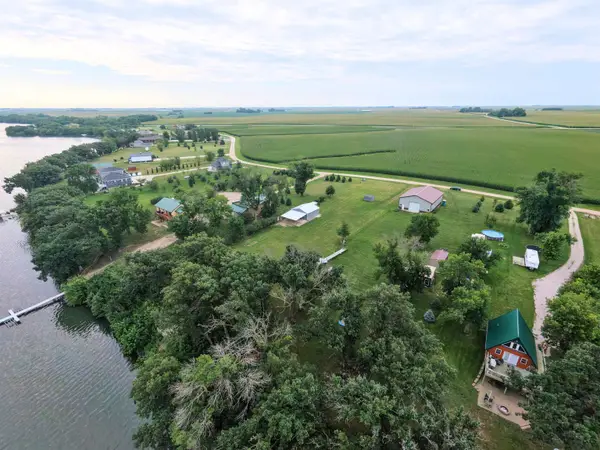 $295,000Active2 beds 2 baths624 sq. ft.
35111 S Shore Drive, Ayrshire, IA 50515
MLS# 261027Listed by: KELLER WILLIAMS OKOBOJI 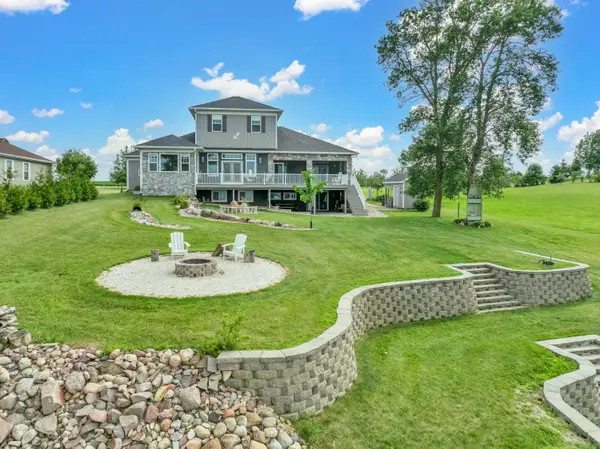 $980,000Active5 beds 6 baths5,334 sq. ft.
35191 S Shore Dr, Ayrshire, IA 50515
MLS# 260769Listed by: EXIT REALTY MIDWEST- Open Sat, 10 to 11am
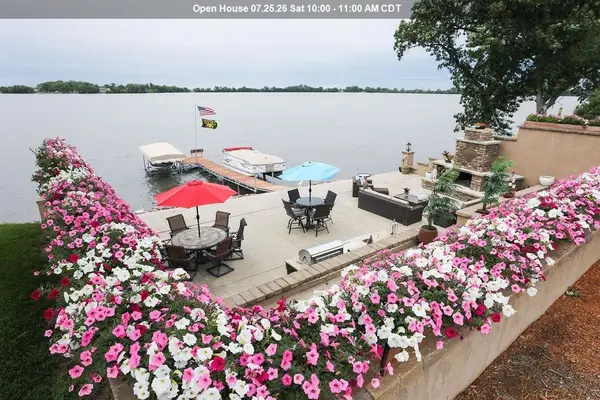 $799,999Active4 beds 3 baths3,008 sq. ft.
35041 S Shore Drive, Ayrshire, IA 50515
MLS# 260704Listed by: KELLER WILLIAMS OKOBOJI  $119,000Active4.76 Acres
4153 380th Avenue, Ayrshire, IA 50515
MLS# 250895Listed by: HOMETOWN REALTY


Protect your home and budget from life's surprises with an Assurant Home Warranty, backed by a partner that supports you through every step of homeownership. Explore Plans.
©2026 Century 21 Real Estate LLC. All rights reserved. CENTURY 21®, the CENTURY 21 Logo and C21® are service marks owned by Century 21 Real Estate LLC. Century 21 Real Estate LLC fully supports the principles of the Fair Housing Act and the Equal Opportunity Act. Each office is independently owned and operated. Listing information is deemed reliable but not guaranteed accurate.